 1 / 25
1169 GARNER Road E Unit# 83
Ancaster, Ontario, L9G0G8
Price on request
Bedrooms
3
Bathrooms
3
Living area
1,364 square feet
Parking
2
Year built
2018
About this property
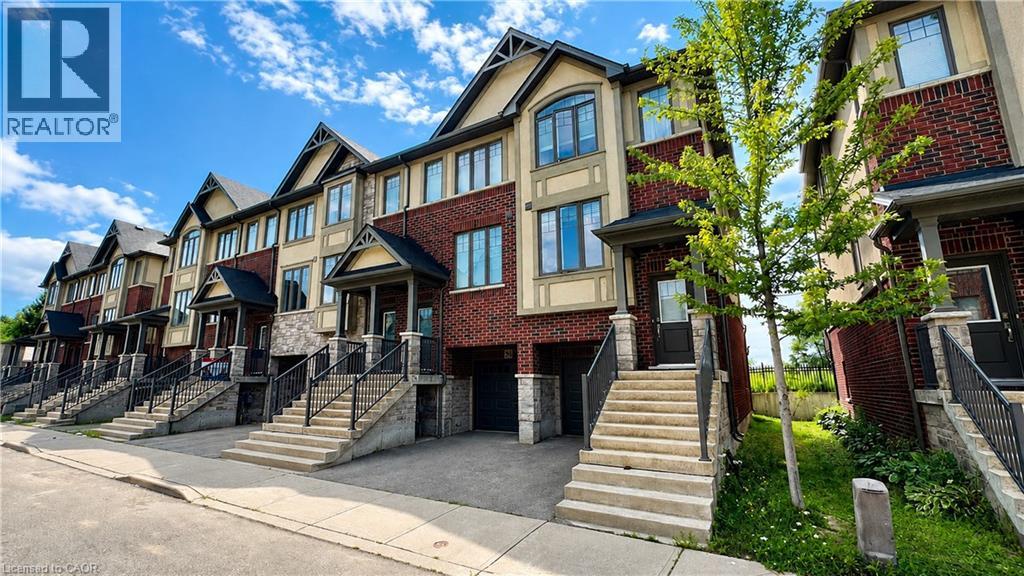
Beautiful End Unit Townhouse in a Very Quiet Community in the Heart of Ancaster!! Like-NEW Condition. Few Minutes to The Famous Meadowlands Power Centre, and Close to Highway Access. Walking Distance to Schools & Bus Stops. Backing onto Green Space for Complete Privacy. Open Concept, 9' Ceiling, Hardwood Floors, Stainless Steel Appliances, Granite Countertops, Backsplash, and Laundry on Main Floor. 3 Bedrooms, 2.5 Bathrooms, Ensuite, Walk-in closet. Finished Walkout Lower Level with access to the Garage. Close to all Amenities, just waiting for you to call Home! (id:66779)
Rooms
| 4pc Bathroom | Second level | 5'0'' x 8'0'' |
| Bedroom | Second level | 7'0'' x 9'0'' |
| Bedroom | Second level | 7'0'' x 9'0'' |
| 4pc Bathroom | Second level | 5'0'' x 8'0'' |
| Primary Bedroom | Second level | 9'0'' x 13'2'' |
| 2pc Bathroom | Main level | 3'0'' x 5'0'' |
| Laundry room | Main level | 4'0'' x 4'0'' |
| Eat in kitchen | Main level | 15'0'' x 12'0'' |
| Living room | Main level | 12'0'' x 14'6'' |
| Recreation room | Lower level | 8'0'' x 11'0'' |
Details
- Sewer
- Municipal sewage system
- Cooling
- Central air conditioning
- Heating
- Forced air, Natural gas
- List aor
- Cornerstone
- Stories
- 3
- Basement
- Finished, Full
- Year built
- 2,018
- Directions
- Garner Road & Glancaster Road
- Fireplace
- No
- Lot features
- Balcony, No Pet Home, Automatic Garage Door Opener
- Water source
- Municipal water
- Structure type
- Row / Townhouse
- Parking features
- Attached Garage
- Exterior features
- Brick, Stone, Stucco
- Community features
- Quiet Area
- Foundation details
- Poured Concrete
- Zoning description
- RM6-611
- Bedrooms above grade
- 3
- Bedrooms below grade
- 0
- Property attached
- Yes
- Above grade finished area
- 1,364
- Association fee includes
- Insurance
More in Ancaster

The trademarks REALTOR®, REALTORS®, and the REALTOR® logo are controlled by The Canadian Real Estate Association (CREA) and identify real estate professionals who are members of CREA. The trademarks MLS®, Multiple Listing Service® and the associated logos are owned by CREA and identify the quality of services provided by real estate professionals who are members of CREA. Listing data is provided by the REALTOR.ca Data Distribution Facility (DDF®) and is deemed reliable but is not guaranteed accurate by CREA.