 1 / 25
1168 CANTERBURY ROAD
Mississauga (Mineola), Ontario, L5G4A2
$1,100,000
Bedrooms
4
Bathrooms
2
Parking
3
About this property
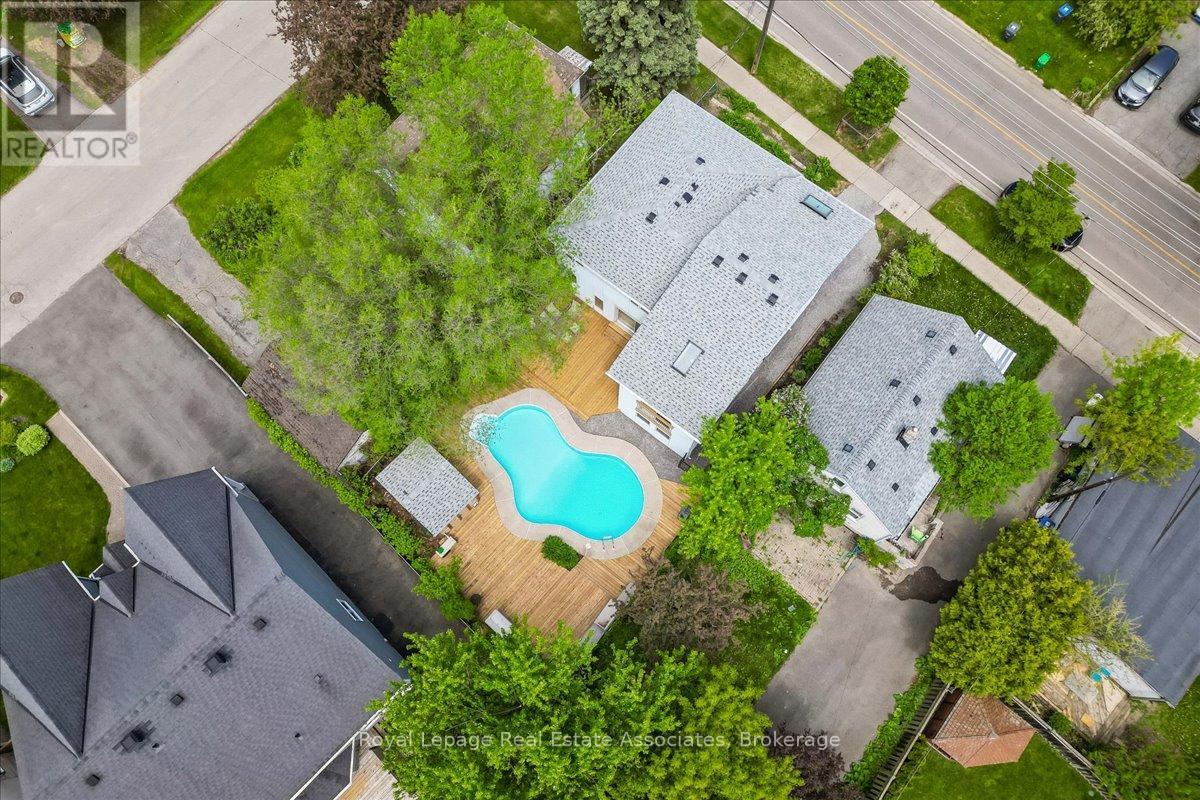
Unexpected in all the right ways, this unique Mineola home, featuring over 3,200 sqft of total living space, blends modern updates with a backyard designed to feel like a private retreat. Featuring a dramatic 3-storey addition with soaring ceilings, skylights, oversized windows, and loft-style living spaces, the home offers a completely different feel than you'd expect. The updated kitchen includes white cabinetry, new quartz countertops, stainless steel appliances, breakfast bar, and sliding doors leading to the brand new wraparound deck and heated inground pool. Oversized family room with pot lights. 4 bedrooms including a bright addition bedroom with vaulted ceilings. Finished lower level with rec room, 3-piece bath, laundry, and storage. Private 44 x 100 ft lot with mature trees, modernized exterior, single garage, and exceptional indoor-outdoor flow. Located in sought-after Mineola close to Port Credit, waterfront parks, trails, restaurants, shopping, GO Station, and QEW. (id:66779)
Rooms
| Sitting room | Ground level | — |
| Bedroom 4 | Second level | — |
| Loft | Third level | — |
| Utility room | Basement | — |
| Foyer | Main level | — |
| Living room | Main level | — |
| Dining room | Main level | — |
| Kitchen | Main level | — |
| Family room | Second level | — |
| Primary Bedroom | Second level | — |
| Bedroom 2 | Second level | — |
| Bedroom 3 | Second level | — |
Details
- Sewer
- Sanitary sewer
- Cooling
- Central air conditioning
- Heating
- Forced air, Natural gas
- List aor
- Toronto
- Tax year
- 2,025
- Basement
- Finished, N/A
- Flooring
- Tile, Laminate
- Appliances
- Washer, Refrigerator, Dishwasher, Stove, Dryer, Window Coverings
- Directions
- Mineola Gardens/Lakeshore Rd E
- Fireplace
- No
- Water source
- Municipal water
- Pool features
- Inground pool
- Structure type
- House
- Parking features
- Attached Garage, Garage
- Tax annual amount
- 10,215.39
- Exterior features
- Stucco
- Foundation details
- Concrete
- Lot size dimensions
- 44.1 x 100.1 FT
- Bedrooms above grade
- 4
- Property attached
- No
More in Mississauga




The trademarks REALTOR®, REALTORS®, and the REALTOR® logo are controlled by The Canadian Real Estate Association (CREA) and identify real estate professionals who are members of CREA. The trademarks MLS®, Multiple Listing Service® and the associated logos are owned by CREA and identify the quality of services provided by real estate professionals who are members of CREA. Listing data is provided by the REALTOR.ca Data Distribution Facility (DDF®) and is deemed reliable but is not guaranteed accurate by CREA.