 1 / 18
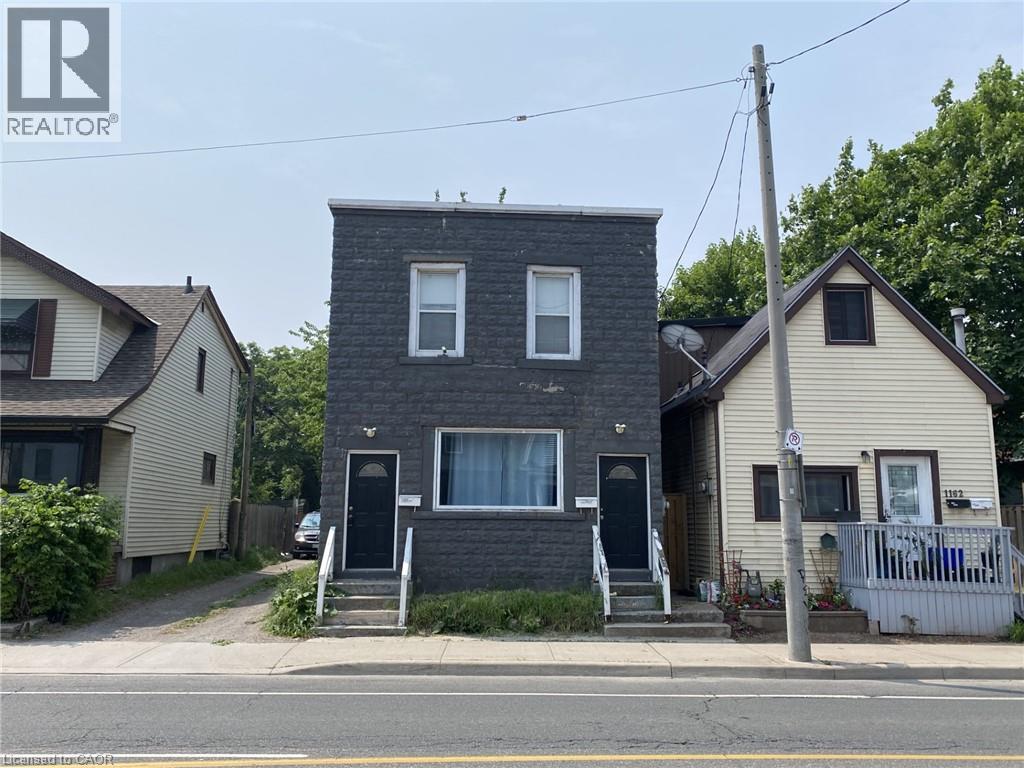
1164 CANNON Street E Unit# MAIN
Hamilton, Ontario, L8L2K1
Price on request
Bedrooms
2
Bathrooms
1
Living area
1,327 square feet
Parking
1
About this property
Beautifully Updated 2 Bedroom Main Level Apartment with unfinished basement! Large Windows, Stainless Steel Appliances, Family Sized Kitchen, Spacious Open Concept Layout, Combined Living & Dining Room, Private Ensuite Washer & Dryer, Walkout To Back, Parking Off Laneway, Separate Hydro Meter, Steps To Shopping at The Centre On Barton Shopping Mall, Amenities & Bus Route On Ottawa St N., Minutes to Hamilton GO-Station, Nikola Tesla Blvd to Toronto. Has all the conveniences you need! Don't miss this one! No smoking or pets with claws please. Good credit a must. (id:66779)
Rooms
| Bedroom | Main level | 12'0'' x 10'0'' |
| 4pc Bathroom | Main level | — |
| Primary Bedroom | Main level | 11'6'' x 11'9'' |
| Living room | Main level | 10'4'' x 11'6'' |
| Kitchen/Dining room | Main level | 8'0'' x 14'6'' |
Details
- Sewer
- Municipal sewage system
- Cooling
- Central air conditioning
- Heating
- Forced air, Natural gas
- List aor
- Cornerstone
- Stories
- 2
- Basement
- Unfinished, Full
- Appliances
- Washer, Refrigerator, Stove, Dryer, Window Coverings, Microwave Built-in
- Directions
- Cannon St E, between Ottawa and Gage
- Fireplace
- No
- Lot features
- Crushed stone driveway
- Water source
- Municipal water
- Structure type
- House
- Exterior features
- Stone
- Community features
- School Bus, Community Centre
- Zoning description
- D
- Bedrooms above grade
- 2
- Bedrooms below grade
- 0
- Property attached
- No
- Above grade finished area
- 1,327
- Association fee includes
- Electricity
More in Hamilton




The trademarks REALTOR®, REALTORS®, and the REALTOR® logo are controlled by The Canadian Real Estate Association (CREA) and identify real estate professionals who are members of CREA. The trademarks MLS®, Multiple Listing Service® and the associated logos are owned by CREA and identify the quality of services provided by real estate professionals who are members of CREA. Listing data is provided by the REALTOR.ca Data Distribution Facility (DDF®) and is deemed reliable but is not guaranteed accurate by CREA.