 1 / 25
1161 4TH CONCESSION ROAD W
Hamilton, Ontario, L8B0X3
$349,900
Bedrooms
2
Bathrooms
2
Parking
3
About this property
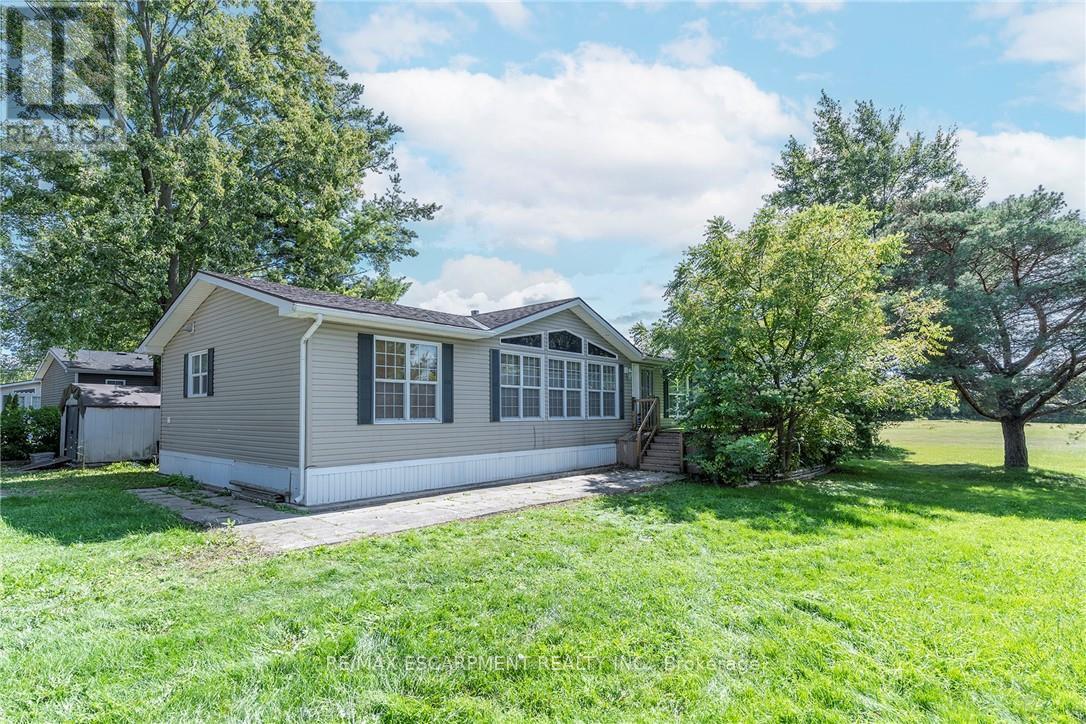
YEAR ROUND PROPERTY on SPACIOUS LOT!!! Once you buy in Olympia Village it is not likely you will ever want to leave. Homes to do not come up in the park very often do not miss the BEST ONE!!!!! This great OVER 1400 SQ FT property offers two great sized bedrooms & the convenience of two baths. The spacious Liv Rm offers a double sided See-Through Napoleon fireplace & plenty of windows to enjoy nature, Din Rm is open to the Kitch giving ample space for family & friends and the lg Kitch offers two tiered island/breakfast bar with seating and plenty of solid wood cabinets and walk-out to the lg 10 x 20 deck with hard roof, extending your entertaining space. There is also a bonus office space and your own private laundry in suite. The property is complete with the master retreat which includes a walk-in closet & 4 pce spa like Ensuite with Jacuzzi tub and separate shower. There is also an additional spacious bedroom and 3 pce bath. Prepare to be WOWED by the wrap around deck, amazing Sun Rm/Solarium offers 3 seasons of additional living space. Looking for sense of community this great park offers, bingo, Horseshoes, darts, euchre & washers as well as dances every other week, Christmas in July, Halloween in June and huge family day in August - all FREE. Let your FUN summer begin!!! BONUSES: Washer/Dryer & Hot Water Heater only 5 years old, Easy Maintenance eavestroughs with Leaf filters installed. (id:66779)
Rooms
| Primary Bedroom | Main level | — |
| Bathroom | Main level | — |
| Bathroom | Main level | — |
| Kitchen | Main level | — |
| Office | Main level | — |
| Bedroom 2 | Main level | — |
| Living room | Main level | — |
| Dining room | Main level | — |
Details
- Sewer
- Septic System
- Cooling
- Central air conditioning
- Heating
- Propane, Other
- List aor
- Toronto
- Stories
- 1
- Basement
- None
- Appliances
- Washer, Refrigerator, Satellite Dish, Dishwasher, Stove, Dryer, Microwave, Window Coverings
- Directions
- Cross Streets: MIDDLETON. ** Directions: HIGHWAY 5 TO MIDDLETOWN TO CONCESION 4.
- Fireplace
- Yes
- Structure type
- Modular
- Fireplaces total
- 1
- Parking features
- No Garage
- Tax annual amount
- 2,052.87
- Building features
- Fireplace(s)
- Exterior features
- Steel, Vinyl siding
- Foundation details
- Slab
- Lot size dimensions
- 90 x 100 FT
- Architectural style
- Bungalow
- Bedrooms above grade
- 2
More in Hamilton




The trademarks REALTOR®, REALTORS®, and the REALTOR® logo are controlled by The Canadian Real Estate Association (CREA) and identify real estate professionals who are members of CREA. The trademarks MLS®, Multiple Listing Service® and the associated logos are owned by CREA and identify the quality of services provided by real estate professionals who are members of CREA. Listing data is provided by the REALTOR.ca Data Distribution Facility (DDF®) and is deemed reliable but is not guaranteed accurate by CREA.