 1 / 3
1 / 3116 NASIR CRESCENT
Vaughan (Vellore Village), Ontario, L6A3B2
$799,000
Bedrooms
5
Bathrooms
4
Parking
2
About this property
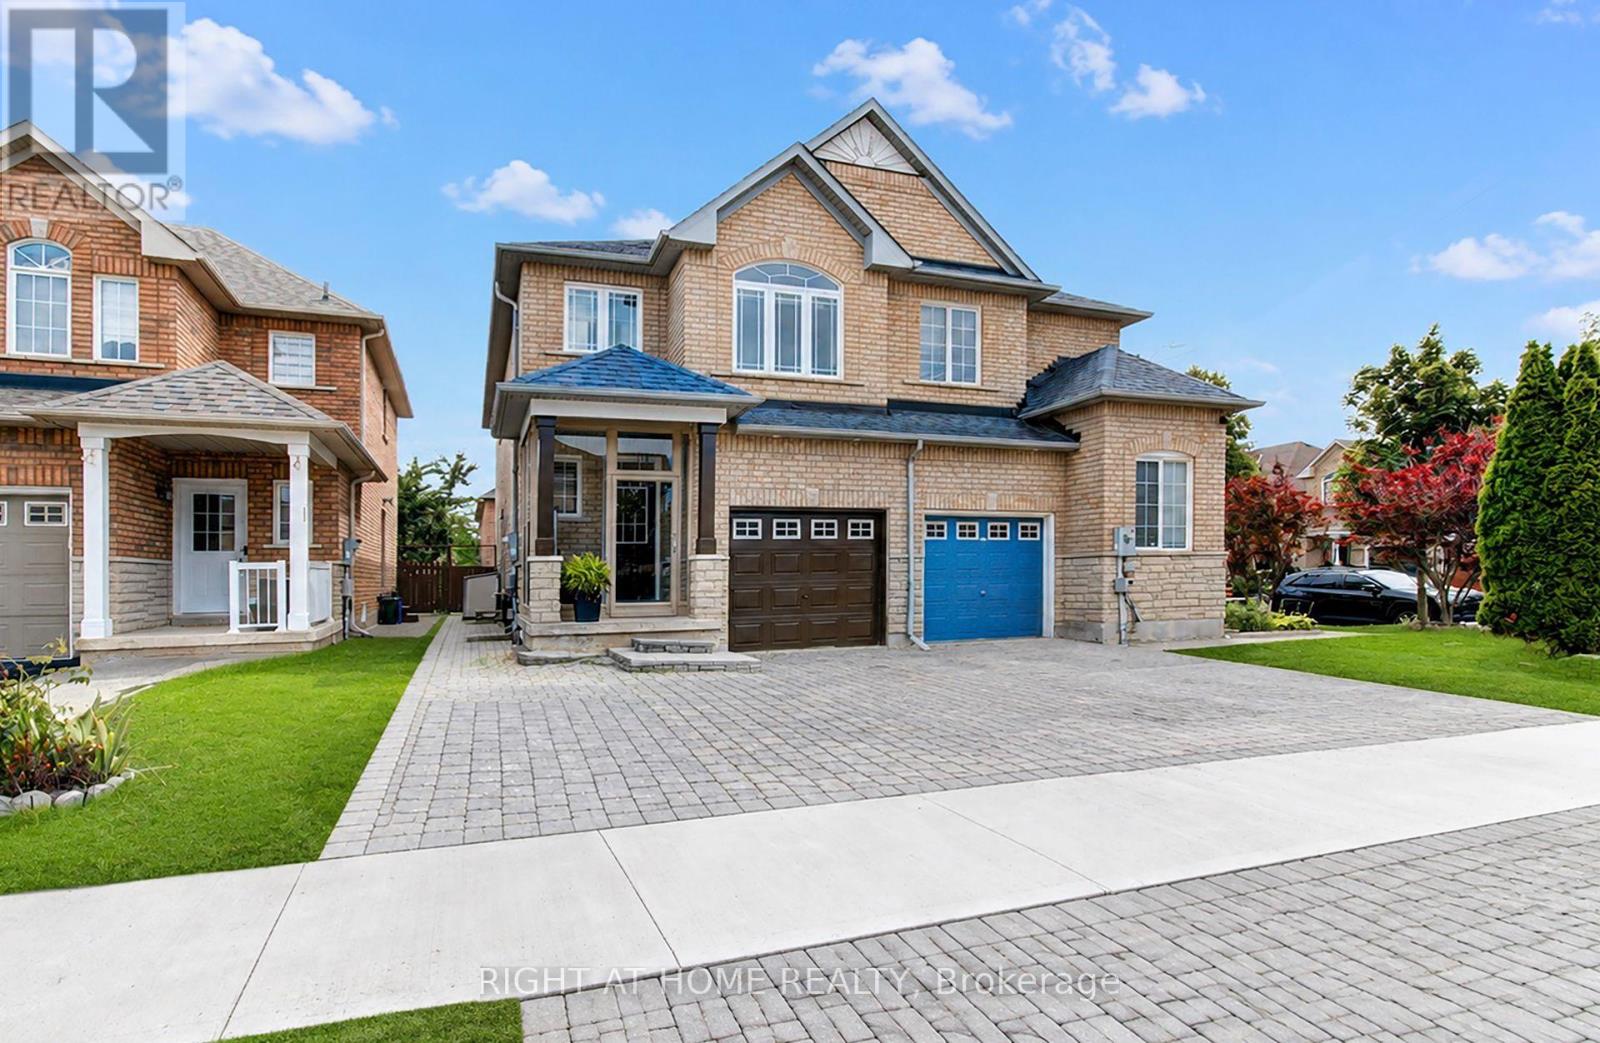
Welcome to 116 Nasir Crescent - Endless Potential in highly desirable Vellore Village! Nestled in one of Vaughan's most sought-after communities, this impressive semi-detached home offers exceptional layout versatility, massive functional space, and an unbeatable location for growing families, multi-generational living, or savvy investors.The main level features a unique flexible layout where the former garage space has been thoughtfully transformed into a main-floor family room-perfect for a home office, recreation space, or easily adaptable into an additional main floor bedroom. Upstairs, you will find three generously sized bedrooms, including a primary retreat complete with its own private four-piece ensuite, alongside an additional four-piece family bath. Downstairs, the finished basement provides outstanding upside, boasting two additional bedrooms, a three-piece bathroom, a cozy den, a cold cellar, and extensive storage space. With a side door already in place, creating a completely private separate entrance for an in-law suite or secondary unit is simple and seamless. Outside, the property offers a two-car driveway and great curb appeal on a quiet, family-friendly crescent. The location is truly unbeatable: enjoy a walkable lifestyle just steps from Baitul Islam Mosque, local parks, and public transit, while commuters will love the quick, effortless access to Highway 400. To top it off, you are only a short drive from premier destinations including Vaughan Mills Shopping Centre, Canada's Wonderland, top-rated schools, dining, and community centers. Whether you are looking for a spacious family home with room to grow or a high-upside property with multi-unit potential, 116 Nasir Crescent delivers on every front. Book your private showing today! (id:66779)
Rooms
| Great room | Ground level | — |
| Dining room | Ground level | — |
| Family room | Ground level | — |
| Primary Bedroom | Second level | — |
| Bedroom 2 | Second level | — |
| Bedroom 4 | Basement | — |
| Bedroom 5 | Basement | — |
| Den | Basement | — |
Details
- Sewer
- Sanitary sewer
- Cooling
- Central air conditioning
- Heating
- Forced air, Natural gas
- List aor
- Toronto
- Stories
- 2
- Tax year
- 2,026
- Basement
- Finished, N/A
- Flooring
- Tile, Laminate
- Appliances
- Washer, Refrigerator, Dishwasher, Stove, Oven, Dryer
- Directions
- Jane St / Teston Rd
- Fireplace
- No
- Water source
- Municipal water
- Structure type
- House
- Parking features
- No Garage
- Tax annual amount
- 4,180.63
- Exterior features
- Brick
- Foundation details
- Concrete
- Lot size dimensions
- 22.6 x 105.1 FT
- Bedrooms above grade
- 3
- Bedrooms below grade
- 2
- Property attached
- Yes
More in Vaughan

The trademarks REALTOR®, REALTORS®, and the REALTOR® logo are controlled by The Canadian Real Estate Association (CREA) and identify real estate professionals who are members of CREA. The trademarks MLS®, Multiple Listing Service® and the associated logos are owned by CREA and identify the quality of services provided by real estate professionals who are members of CREA. Listing data is provided by the REALTOR.ca Data Distribution Facility (DDF®) and is deemed reliable but is not guaranteed accurate by CREA.