 1 / 25
116 BAY STREET N
Hamilton (Central), Ontario, L8R2P4
$559,000
Living area
1,356 square feet
Parking
2
About this property
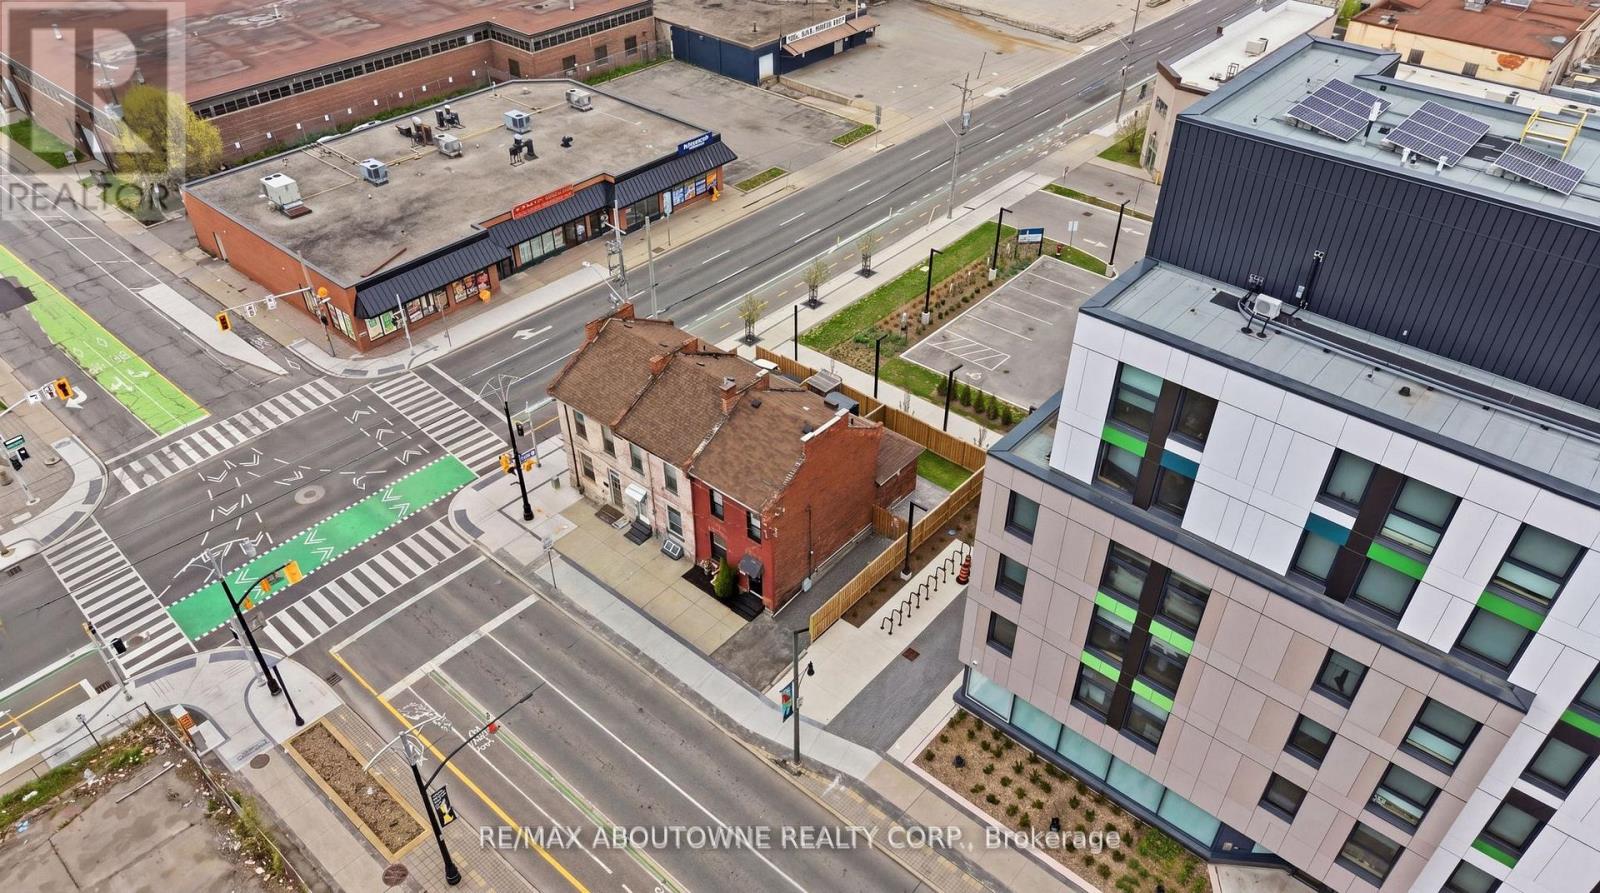
High-Exposure Downtown Hamilton Commercial Opportunity with Flexible Downtown Local CommercialD4 Zoning. Ideal for retail, office, medical, or mixed-use with parking, visibility, and signage potential. Prime property on Bay Street North offering excellent visibility, steady traffic flow. Permitted uses include retail, restaurant, office, medical clinic, financial services, personal services, studio, tradesperson shop, and mixed-use residential Property benefits from strong street presence and exposure-ideal for businesses seeking visibility and accessibility. The building's side elevation may provide additional signage or third-party advertising income opportunities. Parking for 2 vehicles with potential to expand to 4. Rare downtown parking component enhances usability and tenant appeal $75K in upgrades since Oct.2025 including structural floor levelling, subfloor repair, masonry restoration (300+ bricks), drainage improvements, duct/drain servicing, and general updates. Furnace (2022), A/C (2025), owned HWT. New Nordic windows (2025, warranty to 2050). Roof (2012)repaired 2025. Located within Hamilton's Downtown Urban Growth Centre with ongoing intensification & strong growth outlook. Located in a Walker's Paradise (Walk Score 99) with consistent pedestrian traffic, steps to the TD Coliseum with high profile concerts and event, West Harbour GO Station, Bayfront Park ,and surrounded by restaurants, cafes, retail, and everyday services. (id:66779)
Details
- Cooling
- Fully air conditioned
- Heating
- Forced air, Natural gas
- List aor
- Toronto
- Appliances
- Washer, Dishwasher, Dryer, Alarm System, Window Coverings, Water Heater
- Directions
- Cross Streets: Bay Street North and Cannon Street West. ** Directions: Bay Street Between York and Cannon St.
- Fireplace
- No
- Water source
- Municipal water
- Structure type
- Offices
- Tax annual amount
- 3,473.3
- Lot size dimensions
- 26 x 52.39 FT
- Zoning description
- D4
More in Hamilton




The trademarks REALTOR®, REALTORS®, and the REALTOR® logo are controlled by The Canadian Real Estate Association (CREA) and identify real estate professionals who are members of CREA. The trademarks MLS®, Multiple Listing Service® and the associated logos are owned by CREA and identify the quality of services provided by real estate professionals who are members of CREA. Listing data is provided by the REALTOR.ca Data Distribution Facility (DDF®) and is deemed reliable but is not guaranteed accurate by CREA.