 1 / 25
115 PAGEBROOK Crescent
Stoney Creek, Ontario, L8J0K7
Price on request
Bedrooms
4
Bathrooms
3
Living area
2,450 square feet
Parking
4
Year built
2017
About this property
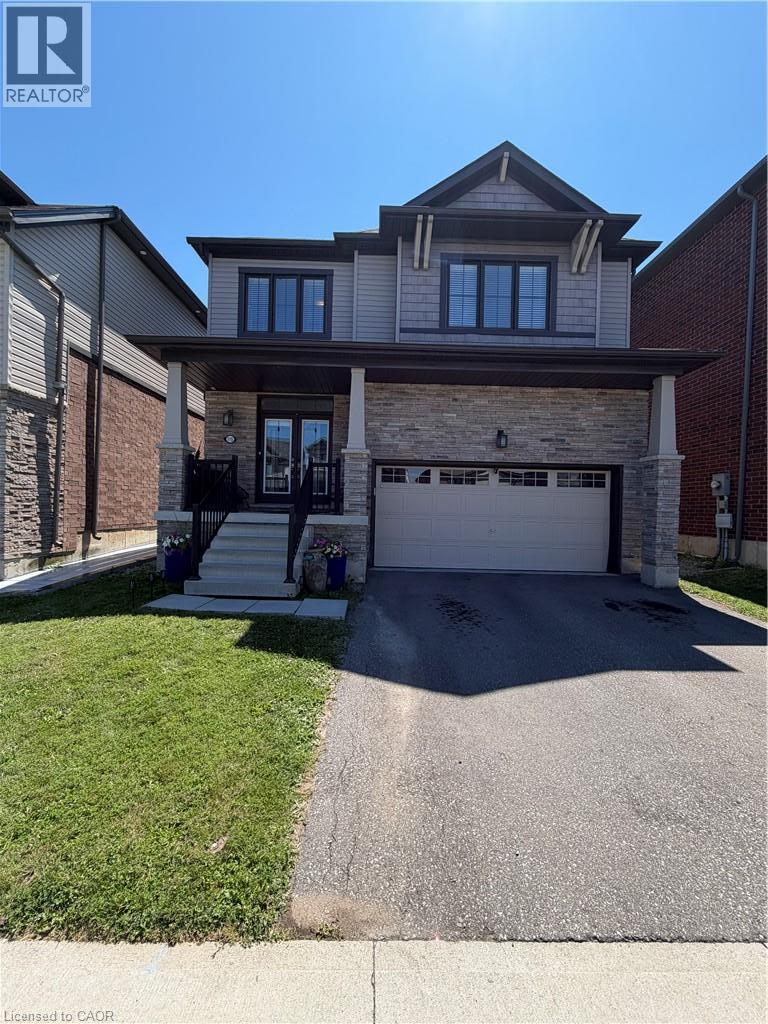
Lease this beautifully finished Empire-built detached home in Stoney Creek's Heritage Green. Roughly 2,450 sq ft of bright, open-concept living across two storeys, with 9-ft ceilings, pot lights, rich hardwood through the main floor and an elegant oak staircase. The kitchen is finished with quartz counters, a ceramic backsplash, stainless steel appliances and generous cabinetry, flowing straight into the family and dining areas. Four spacious bedrooms upstairs, including a primary suite with walk-in closet and private ensuite, plus a second full bath and a main-floor powder room, all with matching quartz vanities. Laundry is upstairs with the bedrooms. Attached double garage with parking for four. Steps to schools, parks and the Heritage Green recreation centre, with shopping minutes away and quick access to the Red Hill Valley Parkway, QEW and Highway 403. Rent plus utilities. Landlord pays the hot water tank rental. Available September 1. (id:66779)
Rooms
| Bedroom | Second level | 11'7'' x 13'0'' |
| Laundry room | Second level | — |
| 3pc Bathroom | Second level | — |
| Bedroom | Second level | 14'0'' x 13'6'' |
| Bedroom | Second level | 11'0'' x 11'6'' |
| 5pc Bathroom | Second level | — |
| Primary Bedroom | Second level | 16'0'' x 15'0'' |
| 2pc Bathroom | Main level | — |
| Breakfast | Main level | 10'0'' x 12'7'' |
| Kitchen | Main level | 12'11'' x 12'7'' |
| Dining room | Main level | 12'0'' x 15'0'' |
| Family room | Main level | 14'0'' x 15'7'' |
Details
- Sewer
- Municipal sewage system
- Cooling
- Central air conditioning
- Heating
- Forced air, Natural gas
- List aor
- Cornerstone
- Stories
- 2
- Basement
- Unfinished, Full
- Year built
- 2,017
- Appliances
- Washer, Refrigerator, Dishwasher, Stove, Dryer, Window Coverings
- Directions
- UPPER CENTENNIAL TO GREEN MOUNTAIN
- Fireplace
- No
- Lot features
- Conservation/green belt, Paved driveway, No Pet Home, Automatic Garage Door Opener
- Water source
- Municipal water
- Structure type
- House
- Parking features
- Attached Garage
- Exterior features
- Brick, Vinyl siding
- Community features
- Community Centre
- Foundation details
- Poured Concrete
- Zoning description
- R4-31
- Bedrooms above grade
- 4
- Bedrooms below grade
- 0
- Property attached
- No
- Above grade finished area
- 2,450
- Association fee includes
- Insurance
More in Stoney Creek

The trademarks REALTOR®, REALTORS®, and the REALTOR® logo are controlled by The Canadian Real Estate Association (CREA) and identify real estate professionals who are members of CREA. The trademarks MLS®, Multiple Listing Service® and the associated logos are owned by CREA and identify the quality of services provided by real estate professionals who are members of CREA. Listing data is provided by the REALTOR.ca Data Distribution Facility (DDF®) and is deemed reliable but is not guaranteed accurate by CREA.