 1 / 21
115 CHESLEY Street Unit# LOWER
Hamilton, Ontario, L9C3V9
Price on request
Bedrooms
2
Bathrooms
1
Living area
935 square feet
About this property
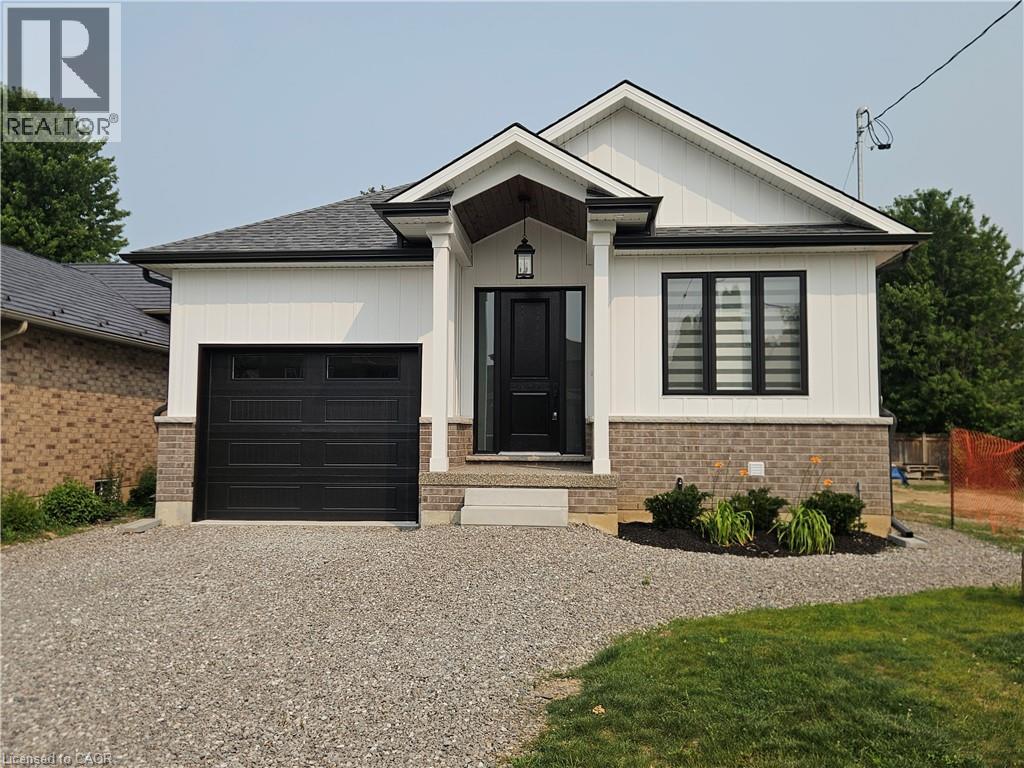
Be the first to live in this brand-new, never-lived-in 2-bedroom, 1-bathroom apartment in a newly constructed home on Hamilton's desirable West Mountain. Built to today's high construction standards, this bright, modern suite offers excellent insulation, enhanced energy efficiency, and year-round comfort. Enjoy large above-grade windows that flood the space with natural light, along with your own dedicated HVAC system for independent heating and cooling, helping provide a fresh, comfortable living environment. Utilities are included for added convenience. Ideally located close to shopping, restaurants, parks, transit, and major highways, this exceptional home is perfect for professionals or couples seeking quality, comfort, and modern living. Available immediately. (id:66779)
Rooms
| Laundry room | Basement | 4'0'' x 8'6'' |
| 3pc Bathroom | Basement | 6'0'' x 7'6'' |
| Kitchen/Dining room | Basement | 9'10'' x 16'9'' |
| Living room | Basement | 14'0'' x 15'7'' |
| Bedroom | Basement | 12'6'' x 14'2'' |
| Bedroom | Basement | 12'0'' x 14'0'' |
Details
- Sewer
- Municipal sewage system
- Cooling
- Central air conditioning
- Heating
- Forced air
- List aor
- Cornerstone
- Stories
- 1
- Basement
- Finished, Full
- Appliances
- Washer, Refrigerator, Water meter, Dishwasher, Stove, Dryer, Window Coverings
- Fireplace
- No
- Water source
- Municipal water
- Structure type
- House
- Parking features
- Attached Garage
- Exterior features
- Brick Veneer
- Community features
- Quiet Area
- Foundation details
- Poured Concrete
- Zoning description
- R2
- Architectural style
- Bungalow
- Bedrooms above grade
- 0
- Bedrooms below grade
- 2
- Property attached
- No
- Above grade finished area
- 935
More in Hamilton




The trademarks REALTOR®, REALTORS®, and the REALTOR® logo are controlled by The Canadian Real Estate Association (CREA) and identify real estate professionals who are members of CREA. The trademarks MLS®, Multiple Listing Service® and the associated logos are owned by CREA and identify the quality of services provided by real estate professionals who are members of CREA. Listing data is provided by the REALTOR.ca Data Distribution Facility (DDF®) and is deemed reliable but is not guaranteed accurate by CREA.