 1 / 18
115 BALSAM AVENUE S
Hamilton (Blakeley), Ontario, L8M3B1
$899,999
Bedrooms
5
Bathrooms
3
Parking
1
About this property
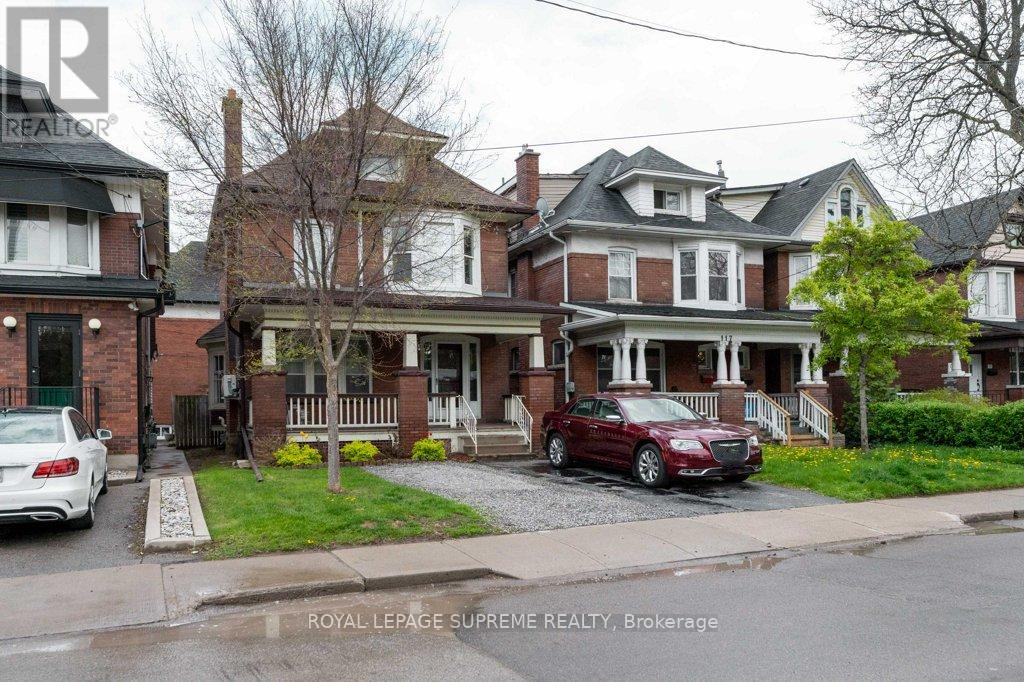
Beautifully maintained solid brick 2.5-storey home in Hamilton's prestigious St. Clair neighbourhood, blending timeless character with thoughtful modern upgrades. Currently configured as 3 non-conforming units including a bachelor suite, 1-bedroom unit, and spacious 3-bedroom unit with bonus loft - offering exceptional flexibility for investors, multi-generational families, or buyers looking to offset carrying costs with rental income.This bright and inviting property features gorgeous original trim, hardwood floors, quartz countertops, stainless steel appliances, private front driveway parking, and in-suite laundry in each unit. Significant updates include attic insulation (2020), electrical upgrades (2015/2020), separate panel for the second-floor unit with dedicated lines for future hydro separation, boiler (2021), roof (2014), on-demand hot water system (2024), and mini-split A/C units servicing the main, second, and loft levels.Located steps to Gage Park, St. Peter's Hospital, transit, schools, and amenities, this versatile property offers strong value in one of Hamilton's most desirable neighbourhoods. Let this home pay for itself with the rental income of $5000+/month. (id:66779)
Rooms
| Loft | Third level | — |
| Bedroom 2 | Second level | — |
| Bedroom 3 | Second level | — |
| Living room | Second level | — |
| Kitchen | Second level | — |
| Bedroom | Main level | — |
| Living room | Main level | — |
| Kitchen | Main level | — |
| Recreational, Games room | Basement | — |
Details
- Sewer
- Sanitary sewer
- Cooling
- Window air conditioner
- Heating
- Radiant heat, Other
- List aor
- Toronto
- Stories
- 2.5
- Tax year
- 2,026
- Basement
- Separate entrance, N/A
- Flooring
- Hardwood
- Utilities
- Sewer, Electricity
- Appliances
- Refrigerator, Stove, Dryer, Two Washers
- Directions
- Cross Streets: Main St E/ Balsam Ave S. ** Directions: Gage Avenue S/Hwy 8.
- Fireplace
- Yes
- Water source
- Municipal water
- Structure type
- Duplex
- Fireplaces total
- 1
- Parking features
- No Garage
- Tax annual amount
- 4,528.03
- Building features
- Fireplace(s)
- Exterior features
- Brick
- Security features
- Smoke Detectors
- Foundation details
- Concrete
- Lot size dimensions
- 30 x 78.5 FT
- Bedrooms above grade
- 4
- Bedrooms below grade
- 1
- Property attached
- Yes
More in Hamilton




The trademarks REALTOR®, REALTORS®, and the REALTOR® logo are controlled by The Canadian Real Estate Association (CREA) and identify real estate professionals who are members of CREA. The trademarks MLS®, Multiple Listing Service® and the associated logos are owned by CREA and identify the quality of services provided by real estate professionals who are members of CREA. Listing data is provided by the REALTOR.ca Data Distribution Facility (DDF®) and is deemed reliable but is not guaranteed accurate by CREA.