 1 / 24
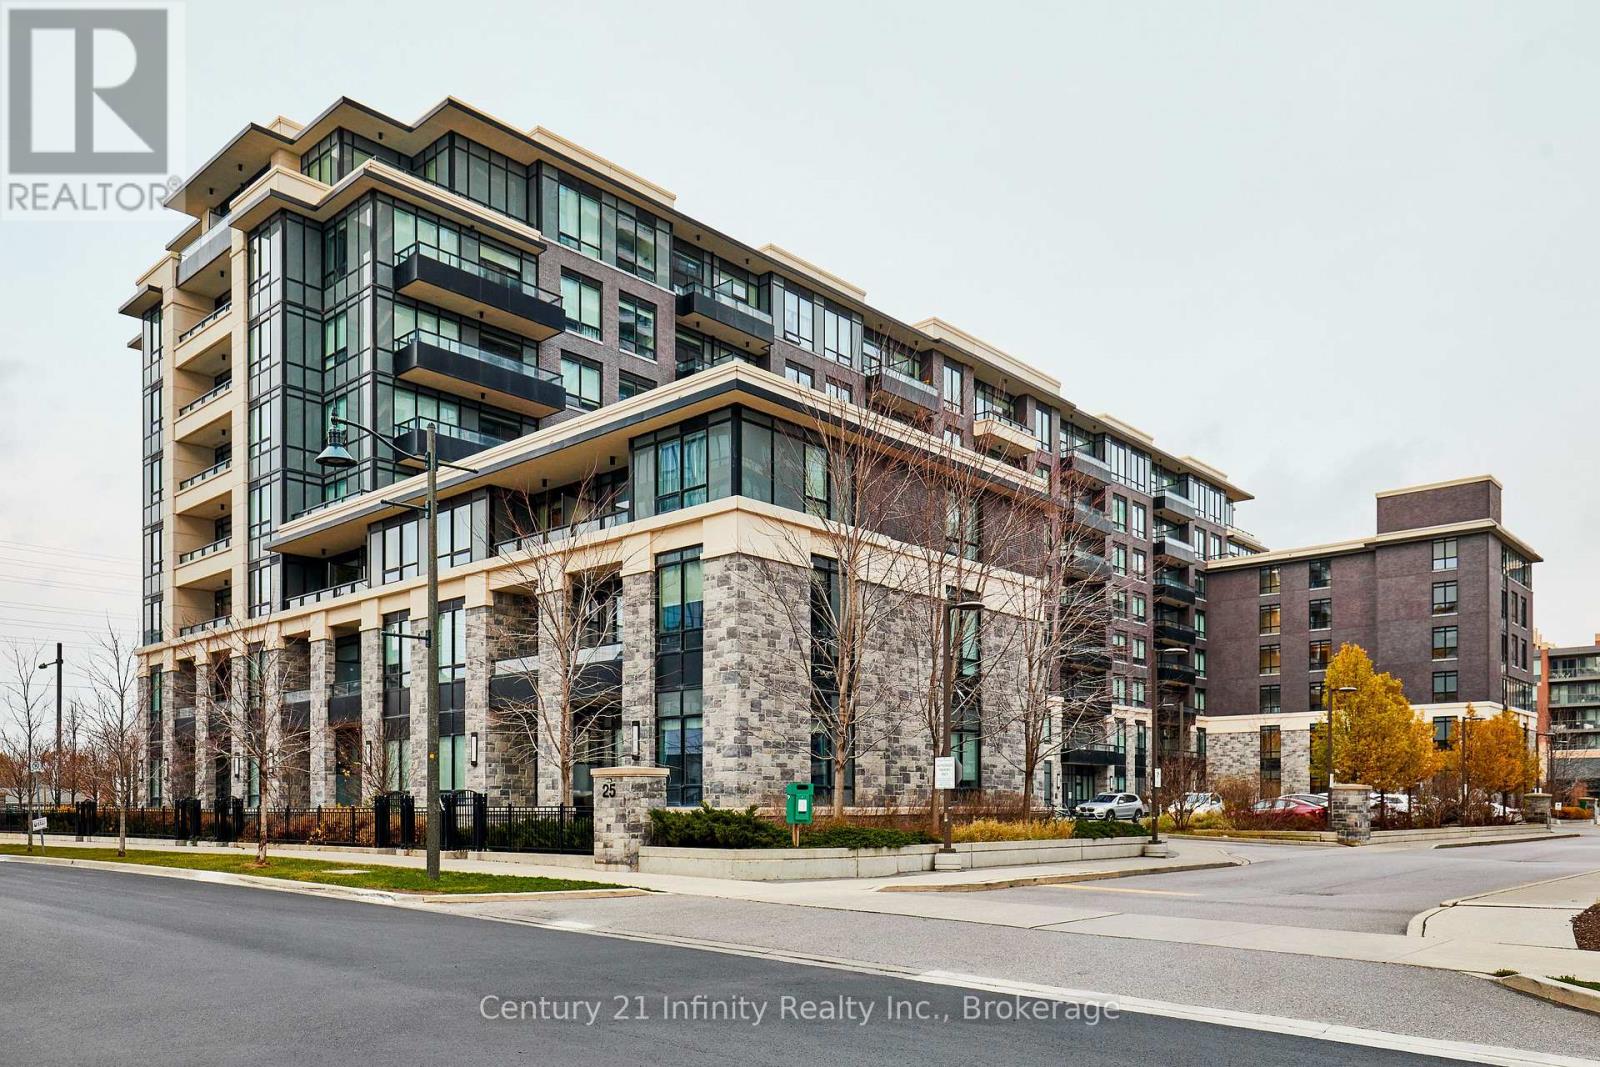
115 - 25 WATER WALK DRIVE
Markham (Unionville), Ontario, L6G0G3
Price on request
Bedrooms
2
Bathrooms
2
Parking
1
About this property
High Demand Location! Luxury Riverside Condo Offers One Bedroom, A Large Den With Upgraded Door And Closet Which Can Be Used As A Second Bedroom/Office, And Two Washrooms. This Unit Has An Excellent Layout And Features 10 Ft High Ceilings, Laminate Flooring Throughout, Ensuite Laundry, And A Walk Out To The Large Private Patio. Kitchen Has Quartz Countertop And Stainless Steel Appliances. Primary Bedroom With 4 Piece Ensuite Including Walk-In Soaking Bathtub/Shower, And A Walk-In Closet. Includes One Underground Parking Spot, And One Locker. The Fantastic Building Amenities Include 24 Hr Concierge, Gym, Outdoor Infinity Pool, Party Room, Guest Suites, And More. Located Close To All Amenities, Restaurants, Hwy 404/407, Go Train/Via, Top Ranking Schools, And York Campus. (id:66779)
Rooms
| Living room | Flat | — |
| Kitchen | Flat | — |
| Primary Bedroom | Flat | — |
| Den | Flat | — |
Details
- Cooling
- Central air conditioning
- Heating
- Forced air, Natural gas
- List aor
- Central Lakes
- Basement
- None
- Appliances
- Washer, Refrigerator, Dishwasher, Oven, Dryer, Microwave, Cooktop
- Directions
- Cross Streets: Birchmount & Highway 7. ** Directions: On east side of Water Walk Drive.
- Fireplace
- No
- Lot features
- Carpet Free, In suite Laundry
- Pool features
- Outdoor pool
- Structure type
- Apartment
- Association name
- Time Property Management
- Parking features
- Garage, Underground
- Building features
- Storage - Locker, Exercise Centre, Party Room, Security/Concierge
- Exterior features
- Brick
- Community features
- Community Centre, Pets Allowed With Restrictions
- Bedrooms above grade
- 1
- Bedrooms below grade
- 1
- Property attached
- Yes
More in Markham




The trademarks REALTOR®, REALTORS®, and the REALTOR® logo are controlled by The Canadian Real Estate Association (CREA) and identify real estate professionals who are members of CREA. The trademarks MLS®, Multiple Listing Service® and the associated logos are owned by CREA and identify the quality of services provided by real estate professionals who are members of CREA. Listing data is provided by the REALTOR.ca Data Distribution Facility (DDF®) and is deemed reliable but is not guaranteed accurate by CREA.