 1 / 25
1142 ALEXANDRA AVENUE
Mississauga (Lakeview), Ontario, L5E2A5
$949,000
Bedrooms
3
Bathrooms
2
Parking
7
About this property
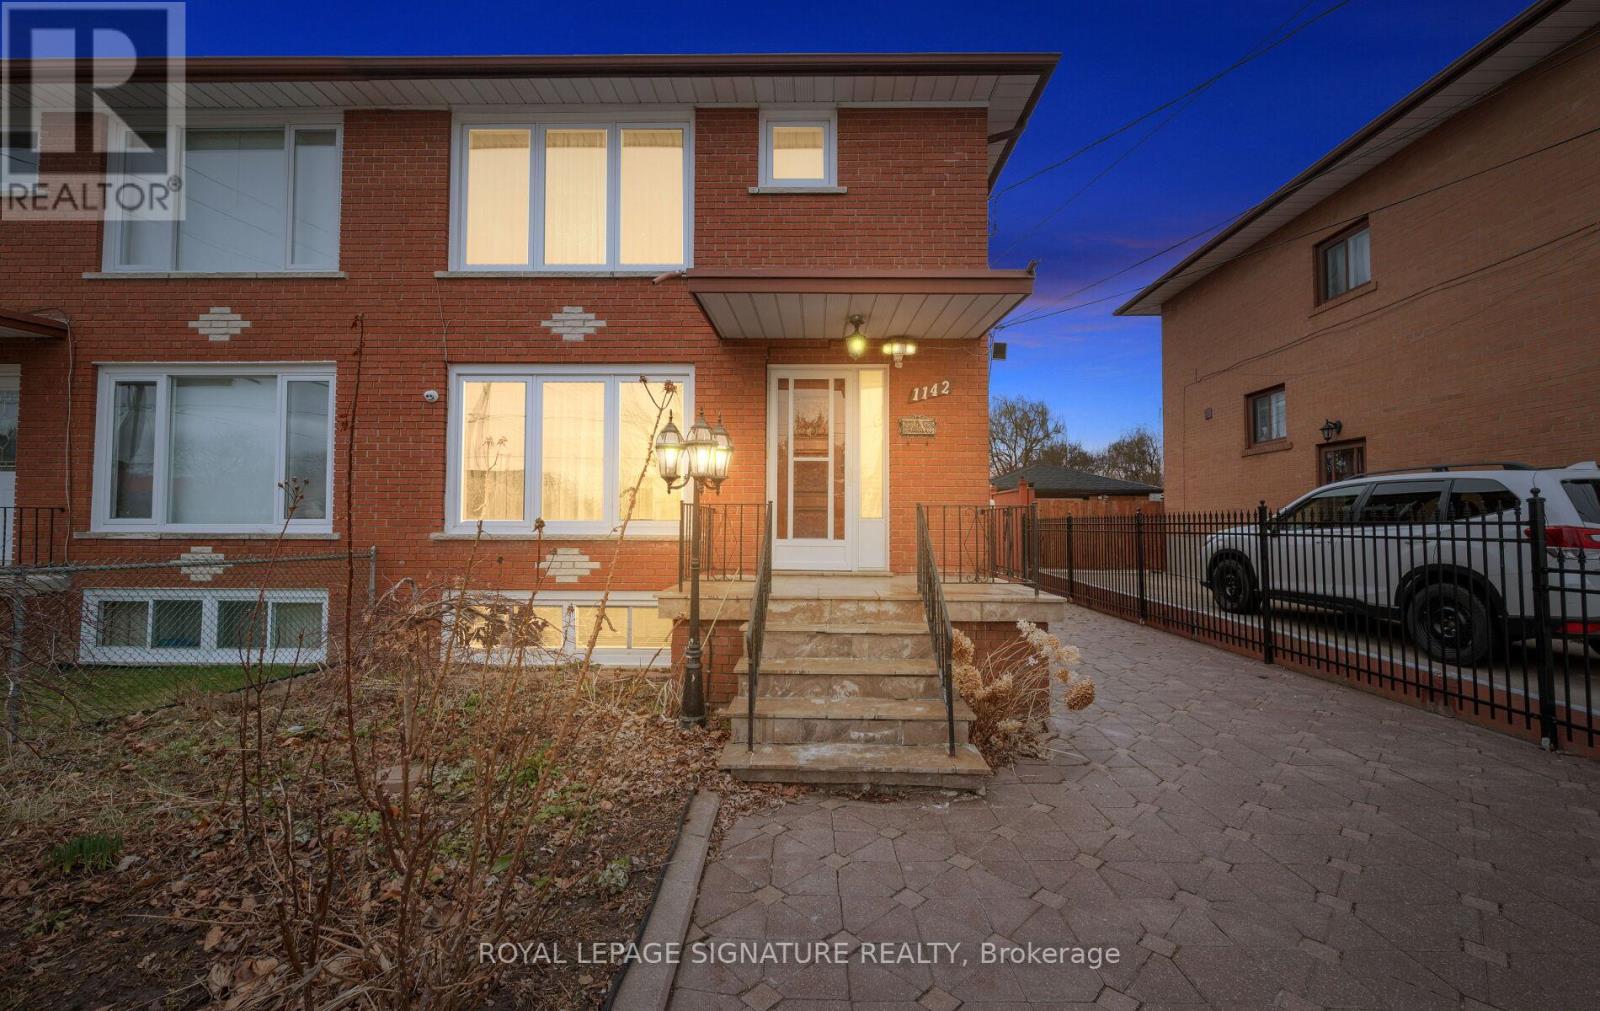
Location, Location, Location! Welcome to this beautifully maintained, one-owner semi-detached home in the highly sought-after Lakeview community. Featuring a rare 2-car garage and parking for up to 5 additional vehicles, this property offers both space and convenience for growing families. This carpet-free home boasts hardwood flooring on the upper levels and durable laminate in the fully finished lower level. The main floor offers a bright and spacious layout, highlighted by a large front picture window that fills the home with natural light. Enjoy a formal dining room perfect for entertaining, along with an eat-in kitchen designed for everyday living. Upstairs, you'll find 3 generously sized bedrooms with the bright primary bedroom boasting a large picture window, while the lower level features a legal 1-bedroom basement apartment with its own separate entrance and eat-in kitchen-ideal for extended family or rental income potential. The exterior is equally impressive with an interlocked driveway and elegant wrought iron gated entry, enhancing both curb appeal and security. Located just a short walk to the lake, scenic bike and walking trails, shopping, places of worship, a community centre, and arena. Families will appreciate proximity to 6 schools (all within walking distance), including one of Mississauga's top-rated high schools. Commuters will love being just 15 minutes to downtown Toronto and 20 minutes to Pearson International Airport. A rare opportunity to own a turnkey home in an unbeatable location-don't miss it! (id:66779)
Rooms
| Living room | Main level | — |
| Dining room | Main level | — |
| Kitchen | Main level | — |
| Primary Bedroom | Second level | — |
| Bedroom 2 | Second level | — |
| Bedroom 3 | Second level | — |
| Kitchen | Basement | — |
| Other | Basement | — |
| Bedroom | Basement | — |
| Utility room | Basement | — |
Details
- Sewer
- Sanitary sewer
- Cooling
- Central air conditioning
- Heating
- Forced air, Natural gas
- List aor
- Toronto
- Stories
- 2
- Basement
- Full, Apartment in basement, Separate entrance, N/A, N/A
- Flooring
- Hardwood, Laminate, Ceramic
- Directions
- Alexandra & Lakeshore
- Fireplace
- No
- Lot features
- Carpet Free, In-Law Suite
- Water source
- Municipal water
- Structure type
- House
- Parking features
- Detached Garage, Garage
- Tax annual amount
- 5,645
- Exterior features
- Brick
- Security features
- Alarm system, Smoke Detectors, Monitored Alarm
- Foundation details
- Block
- Lot size dimensions
- 30.8 x 119.1 FT
- Bedrooms above grade
- 3
- Property attached
- Yes
More in Mississauga




The trademarks REALTOR®, REALTORS®, and the REALTOR® logo are controlled by The Canadian Real Estate Association (CREA) and identify real estate professionals who are members of CREA. The trademarks MLS®, Multiple Listing Service® and the associated logos are owned by CREA and identify the quality of services provided by real estate professionals who are members of CREA. Listing data is provided by the REALTOR.ca Data Distribution Facility (DDF®) and is deemed reliable but is not guaranteed accurate by CREA.