 1 / 25
11419 BATHURST STREET
Richmond Hill (Westbrook), Ontario, L4S1J9
$1,799,000
Bedrooms
2
Bathrooms
1
Parking
5
About this property
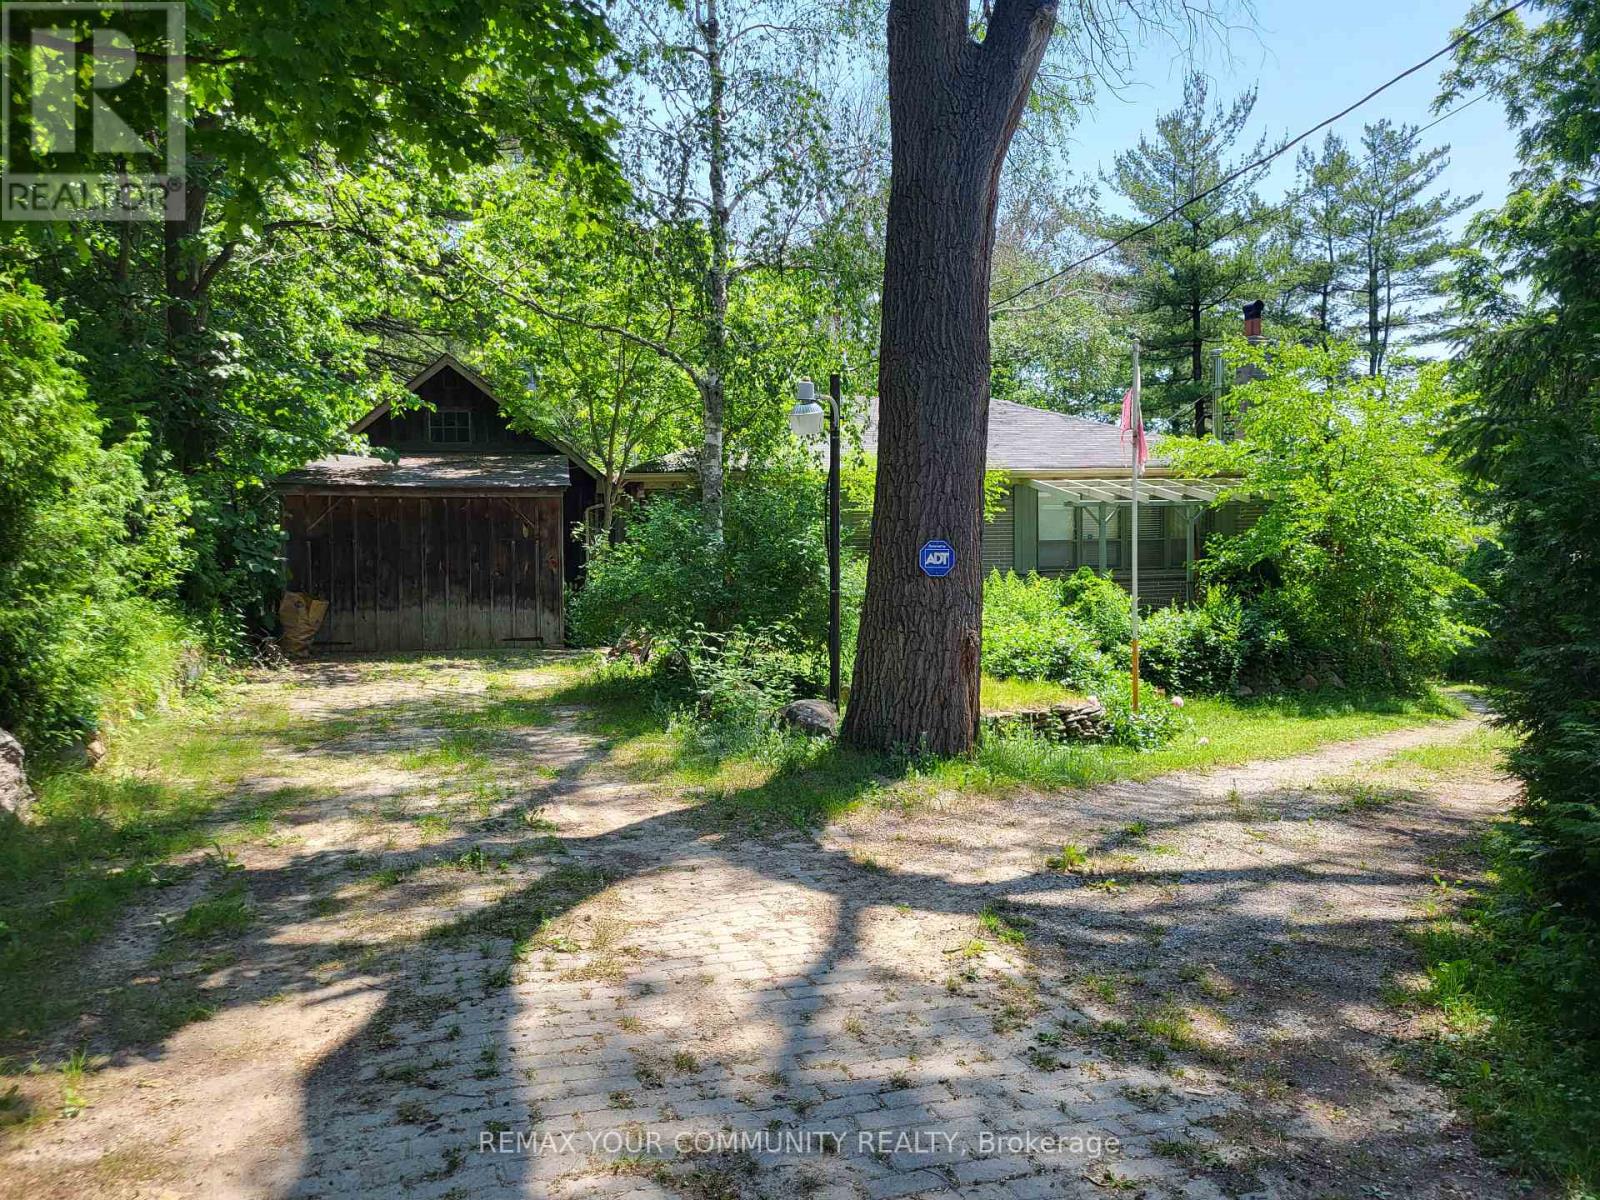
Conventional 1950's two bedroom bungalow situated on approximately 3/4s of an acre of mature & picturesque prime land, minutes from downtown Richmond Hill. Beside the house is a detached garage and towards the rear of the property, is a workshop outbuilding with a 3 bay garage area that offers additional parking in front. The workshop also includes a full, drive-out basement for convenience. Additionally, the Property also include a small barn. Ideally located on the public transit route, near a Community Centre, schools and transportation access points. (id:66779)
Rooms
| Kitchen | Main level | — |
| Dining room | Main level | — |
| Living room | Main level | — |
| Primary Bedroom | Main level | — |
| Bedroom 2 | Main level | — |
| Recreational, Games room | Basement | — |
Details
- Sewer
- Septic System
- Cooling
- None
- Heating
- Baseboard heaters, Electric
- List aor
- Toronto
- Stories
- 1
- Basement
- Full, Walk out
- Utilities
- Electricity
- Appliances
- Washer, Refrigerator, Stove, Dryer, Window Coverings, Water Heater
- Directions
- Cross Streets: Bathurst/Gamble Rd. ** Directions: North on Bathurst, east side just south of Gamble Rd.
- Fireplace
- Yes
- Lot features
- Wooded area, Irregular lot size, Sloping, Level
- Water source
- Drilled Well
- Structure type
- House
- Fireplaces total
- 1
- Parking features
- Detached Garage, Garage
- Tax annual amount
- 9,853.83
- Building features
- Fireplace(s)
- Exterior features
- Brick
- Community features
- Community Centre
- Fireplace features
- Woodstove
- Foundation details
- Block
- Lot size dimensions
- 151.8 x 256.6 FT
- Architectural style
- Bungalow
- Bedrooms above grade
- 2
- Property attached
- No
More in Richmond Hill




The trademarks REALTOR®, REALTORS®, and the REALTOR® logo are controlled by The Canadian Real Estate Association (CREA) and identify real estate professionals who are members of CREA. The trademarks MLS®, Multiple Listing Service® and the associated logos are owned by CREA and identify the quality of services provided by real estate professionals who are members of CREA. Listing data is provided by the REALTOR.ca Data Distribution Facility (DDF®) and is deemed reliable but is not guaranteed accurate by CREA.