 1 / 19
114 RINGWOOD ROAD
Oakville (CP College Park), Ontario, L6H1K2
$1,069,000
Bedrooms
4
Bathrooms
2
Parking
6
About this property
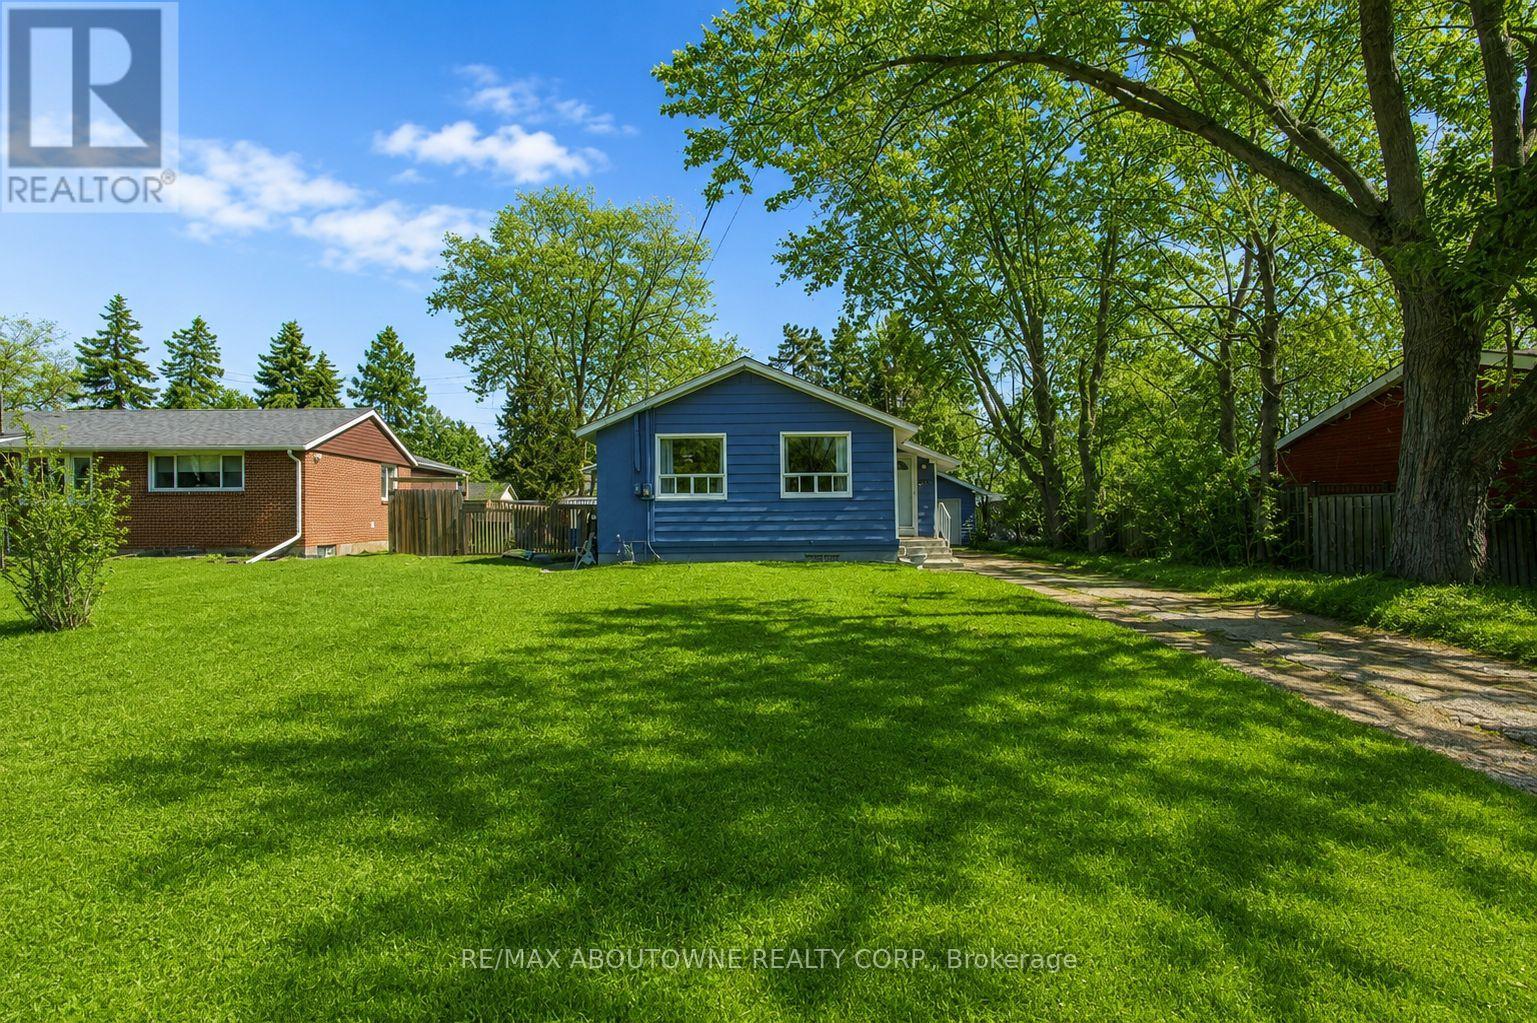
ATTENTION BUILDERS! Rare opportunity to build on a premium lot located on a quiet cul-de-sac in Oakville's highly desirable College Park neighbourhood. Detached 3+1 bedroom bungalow with separate entrance, situated on a mature 65' x 125' lot with ideal SOUTHERN exposure. Build your dream home on this premium street surrounded by newly built custom homes. Unbeatable location just steps to highly rated Sunningdale public school and within walking distance to secondary schools, Sheridan College, Oakville Place, Oakville Golf Club, Glenn Abbey Golf Club, GO Transit, highways, shopping, and parks. A fantastic opportunity in a sought-after family neighbourhood. Don't miss this one! (id:66779)
Rooms
| Living room | Main level | — |
| Dining room | Main level | — |
| Kitchen | Main level | — |
| Primary Bedroom | Main level | — |
| Bedroom 2 | Main level | — |
| Bedroom 3 | Main level | — |
| Recreational, Games room | Lower level | — |
| Bedroom 4 | Lower level | — |
| Den | Lower level | — |
| Laundry room | Lower level | — |
Details
- Sewer
- Sanitary sewer
- Cooling
- Central air conditioning
- Heating
- Forced air, Natural gas
- List aor
- Toronto
- Stories
- 1
- Tax year
- 2,026
- Basement
- Finished, N/A
- Appliances
- Washer, Refrigerator, Dishwasher, Stove, Dryer, Freezer
- Directions
- Cross Streets: Oxford/Ringwood. ** Directions: Upper Middle/Oxford/Ringwood.
- Fireplace
- Yes
- Lot features
- Irregular lot size
- Water source
- Municipal water
- Structure type
- House
- Fireplaces total
- 1
- Parking features
- Detached Garage, Garage
- Tax annual amount
- 4,833
- Exterior features
- Aluminum siding
- Foundation details
- Block
- Lot size dimensions
- 65 x 125 FT
- Architectural style
- Bungalow
- Bedrooms above grade
- 3
- Bedrooms below grade
- 1
- Property attached
- No
More in Oakville




The trademarks REALTOR®, REALTORS®, and the REALTOR® logo are controlled by The Canadian Real Estate Association (CREA) and identify real estate professionals who are members of CREA. The trademarks MLS®, Multiple Listing Service® and the associated logos are owned by CREA and identify the quality of services provided by real estate professionals who are members of CREA. Listing data is provided by the REALTOR.ca Data Distribution Facility (DDF®) and is deemed reliable but is not guaranteed accurate by CREA.