 1 / 15
114 CARTIER CRESCENT
Richmond Hill (Crosby), Ontario, L4C2N6
$1,198,000
Bedrooms
5
Bathrooms
5
Parking
4
About this property
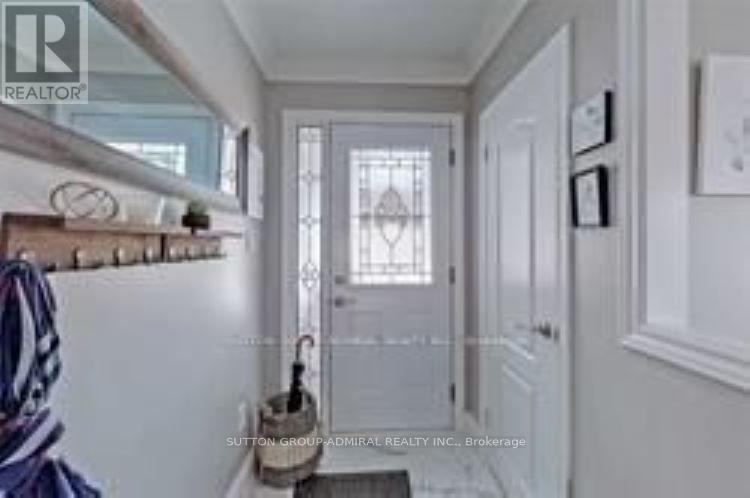
Fully Renovated Detached 3-Bedroom Bungalow With Separate Entrance, Offering Exceptional Versatility For End-Users And Investors Alike. This Property Features A Completely Finished Basement With 2 Additional Bedrooms And 3 Washrooms, Providing Excellent Income Potential. Situated On A Premium 50 x 150 Ft Lot, The Home Boasts Modern Kitchens With Granite Countertops And Beautifully Updated Washrooms Throughout. Roof, Furnace Approx 5 Years Old & Brand New A/C. Currently Tenanted By Long-Term, Reliable Tenants Of Over 2 Years Who Pay Above Market Rent And Take Great Care Of The Property-A True Turnkey Investment Opportunity With Strong Cash Flow From Day One. Upstairs Tenant pays $3,150, Basement Tenants Pays $2,150.Ideally Located Just Steps To Top Ranking Highschool- Bayview Secondary, Parks, Shopping, And GO Transit. (id:66779)
Rooms
| Living room | Main level | — |
| Dining room | Main level | — |
| Kitchen | Main level | — |
| Primary Bedroom | Main level | — |
| Bedroom 2 | Main level | — |
| Bedroom 3 | Main level | — |
| Kitchen | Basement | — |
| Living room | Basement | — |
| Bedroom | Basement | — |
| Bedroom | Basement | — |
Details
- Sewer
- Sanitary sewer
- Cooling
- Central air conditioning
- Heating
- Forced air, Natural gas
- List aor
- Toronto
- Stories
- 1
- Basement
- Finished, Apartment in basement, Separate entrance, N/A, N/A, N/A
- Flooring
- Laminate
- Appliances
- Washer, Dishwasher, Dryer, Two stoves, Window Coverings, Two Refrigerators
- Directions
- Cross Streets: Bayview & Major Mackenzie. ** Directions: North of Bayview and Major Mackenzie. West of Bayview.
- Fireplace
- No
- Lot features
- Carpet Free
- Water source
- Municipal water
- Structure type
- House
- Parking features
- Detached Garage, Garage
- Tax annual amount
- 6,316.18
- Exterior features
- Brick
- Foundation details
- Unknown
- Lot size dimensions
- 50.1 x 150.1 FT
- Architectural style
- Bungalow
- Bedrooms above grade
- 3
- Bedrooms below grade
- 2
- Property attached
- No
More in Richmond Hill




The trademarks REALTOR®, REALTORS®, and the REALTOR® logo are controlled by The Canadian Real Estate Association (CREA) and identify real estate professionals who are members of CREA. The trademarks MLS®, Multiple Listing Service® and the associated logos are owned by CREA and identify the quality of services provided by real estate professionals who are members of CREA. Listing data is provided by the REALTOR.ca Data Distribution Facility (DDF®) and is deemed reliable but is not guaranteed accurate by CREA.