 1 / 25
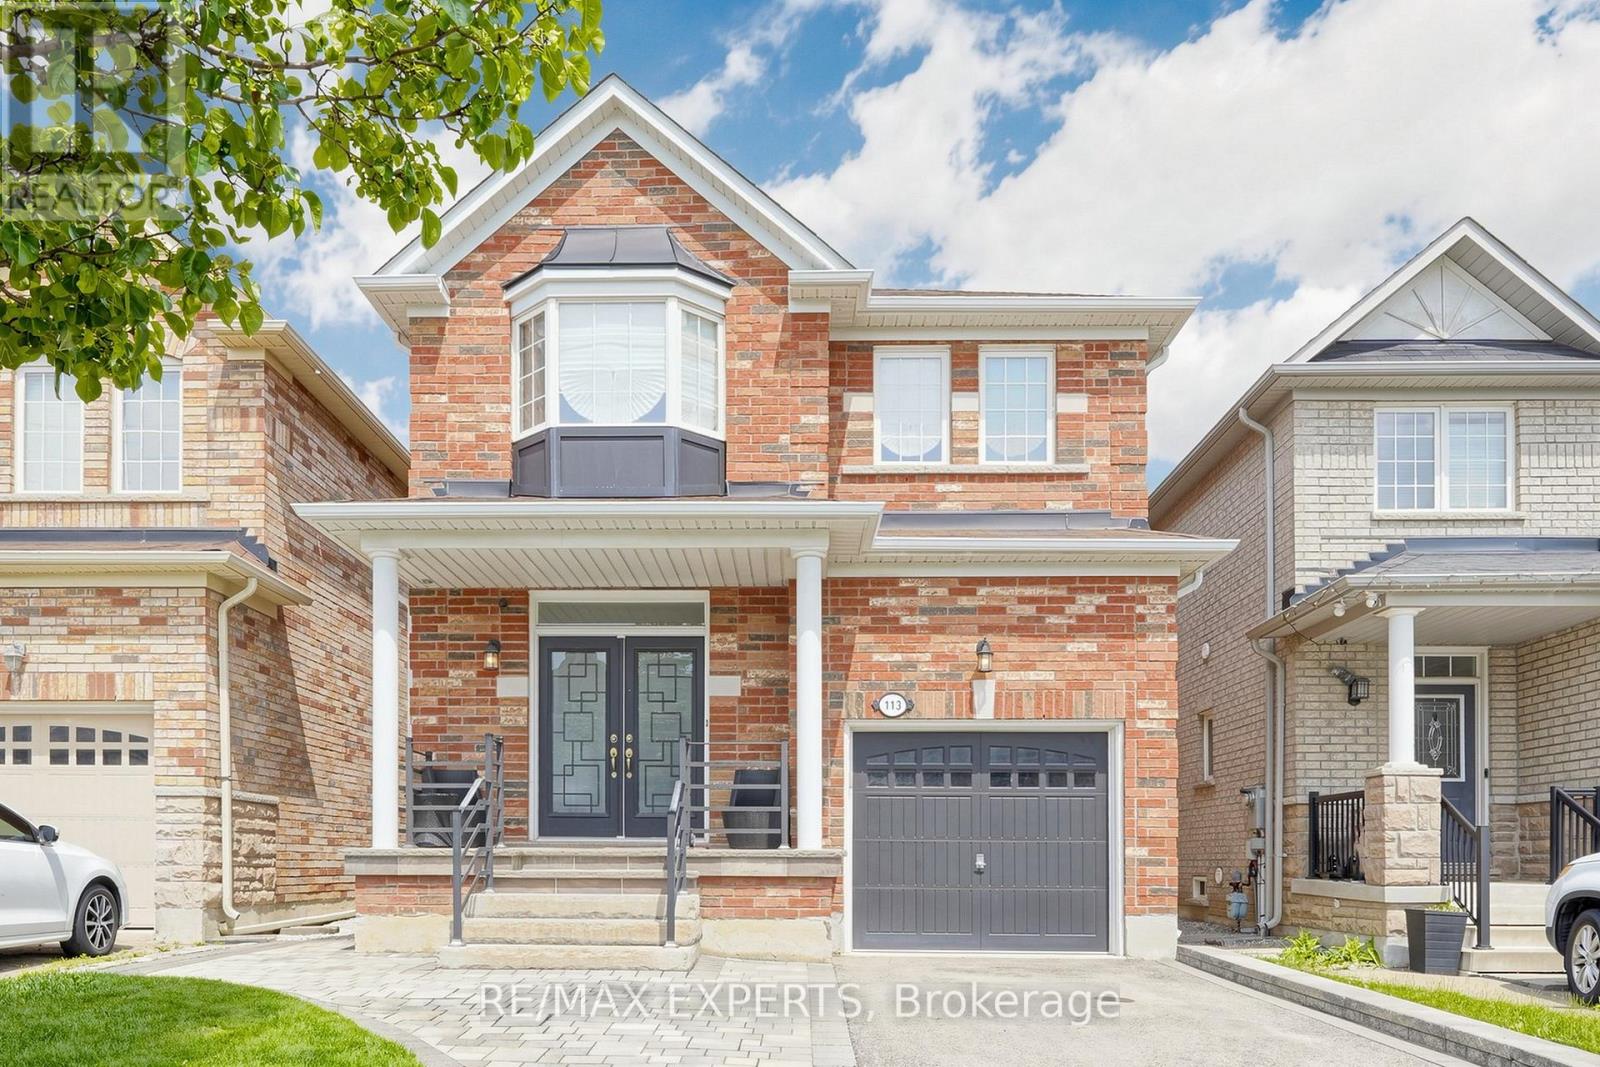
113 BOTICELLI WAY
Vaughan (Vellore Village), Ontario, L4H0E5
$1,249,000
Bedrooms
4
Bathrooms
3
Parking
2
About this property
Welcome To This Bright and Spacious Detached 4 Bedroom Home In Vellore Village, Over 2100 Sqft of Living Space. Gourmet Kitchen , Stainless Steel Appliances, Backsplash, Custom Built Pantry and Walkout To Magnificent Backyard Oasis, Heated Pool Perfect For Outdoor Gatherings. 9 Foot Ceilings, Parquet Floors, Beautifully Finished Top-to-Bottom and Great Layout. Double Sided Fireplace Between Family Room and Dining Room. Beautifully Landscaped with Stone and Interlock, Sprinkler System, Central Vac., Updated Light Fixtures on Main. Fantastic Location Close to all Amenities, Vaughan Mills Shopping Center, Cortellucci Hospital, Vaughan Metropolitan Subway, Shopping, Canadas Wonderland, 400/407 Highways. Shows 10+++ (id:66779)
Rooms
| Eating area | Main level | — |
| Dining room | Main level | — |
| Bedroom 3 | Second level | — |
| Primary Bedroom | Second level | — |
| Bedroom 2 | Second level | — |
| Bedroom 4 | Second level | — |
| Kitchen | Main level | — |
| Family room | Main level | — |
Details
- Sewer
- Sanitary sewer
- Cooling
- Central air conditioning
- Heating
- Forced air, Natural gas
- List aor
- Toronto
- Stories
- 2
- Basement
- Unfinished, N/A
- Flooring
- Parquet, Carpeted, Ceramic
- Appliances
- Washer, Refrigerator, Central Vacuum, Dishwasher, Stove, Dryer, Window Coverings
- Directions
- Weston Rd / Major Mackenzie
- Fireplace
- Yes
- Water source
- Municipal water
- Pool features
- Inground pool
- Structure type
- House
- Parking features
- Garage
- Tax annual amount
- 5,883.48
- Building features
- Fireplace(s)
- Exterior features
- Brick
- Foundation details
- Concrete
- Lot size dimensions
- 29.7 x 10⁵ FT
- Bedrooms above grade
- 4
- Property attached
- No
More in Vaughan

The trademarks REALTOR®, REALTORS®, and the REALTOR® logo are controlled by The Canadian Real Estate Association (CREA) and identify real estate professionals who are members of CREA. The trademarks MLS®, Multiple Listing Service® and the associated logos are owned by CREA and identify the quality of services provided by real estate professionals who are members of CREA. Listing data is provided by the REALTOR.ca Data Distribution Facility (DDF®) and is deemed reliable but is not guaranteed accurate by CREA.