 1 / 25
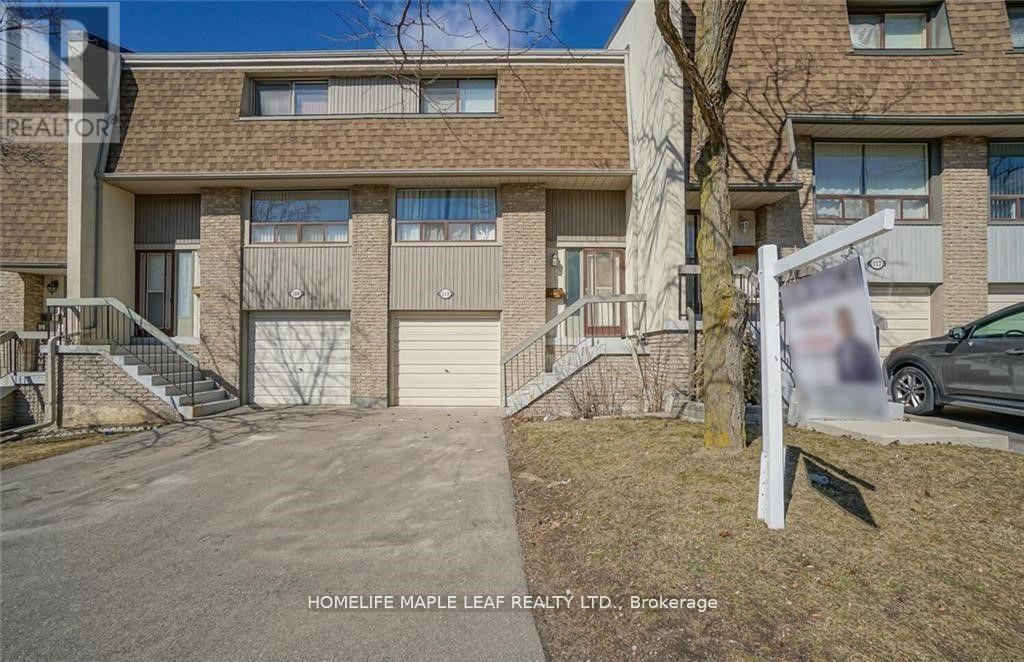
113 - 113 ASHTON CRESCENT
Brampton (Central Park), Ontario, L6S3J9
$779,000
Bedrooms
3
Bathrooms
2
Parking
3
About this property
Don't Miss This Beautiful Townhome Is Move In Ready And Situated In Desirable Neighbourhood. Spacious Layout, Freshly Painted. Big Sun Filled Windows Throughout, Family Size Eat-In Kitchen 2 Level Boasts 3 Good Size Bedrooms. Nicely Professionally Renovated Bathroom With Soaker Tub & Granite Counters. Finished Walkout Basement. Backing Onto Parkland. Interior Garage Access. Great Access To Schools, Parks, Hwy, Shopping Mall, Places of Worship. Phots taken from Previous listing. (id:66779)
Rooms
| Family room | Main level | — |
| Dining room | Main level | — |
| Kitchen | Main level | — |
| Primary Bedroom | Second level | — |
| Bedroom 2 | Second level | — |
| Bedroom 3 | Second level | — |
| Recreational, Games room | Basement | — |
Details
- Cooling
- Central air conditioning
- Heating
- Forced air, Natural gas
- List aor
- Toronto
- Stories
- 3
- Tax year
- 2,025
- Basement
- Finished, N/A
- Flooring
- Laminate
- Appliances
- Washer, Refrigerator, Dishwasher, Stove, Dryer
- Directions
- Mackay/North Park
- Fireplace
- No
- Structure type
- Row / Townhouse
- Association fee
- 621.72
- Association name
- Peel Condominium Corporation
- Parking features
- Attached Garage, Garage
- Tax annual amount
- 3,589.93
- Exterior features
- Brick
- Community features
- Pets Allowed With Restrictions
- Bedrooms above grade
- 3
- Property attached
- Yes
- Association fee includes
- Common Area Maintenance, Water, Insurance, Parking
- Association fee frequency
- Monthly
More in Brampton




The trademarks REALTOR®, REALTORS®, and the REALTOR® logo are controlled by The Canadian Real Estate Association (CREA) and identify real estate professionals who are members of CREA. The trademarks MLS®, Multiple Listing Service® and the associated logos are owned by CREA and identify the quality of services provided by real estate professionals who are members of CREA. Listing data is provided by the REALTOR.ca Data Distribution Facility (DDF®) and is deemed reliable but is not guaranteed accurate by CREA.