 1 / 19
113 - 10 STECKLEY HOUSE LANE E
Richmond Hill, Ontario, L4S0N1
$585,000
Bedrooms
2
Bathrooms
3
Parking
1
About this property
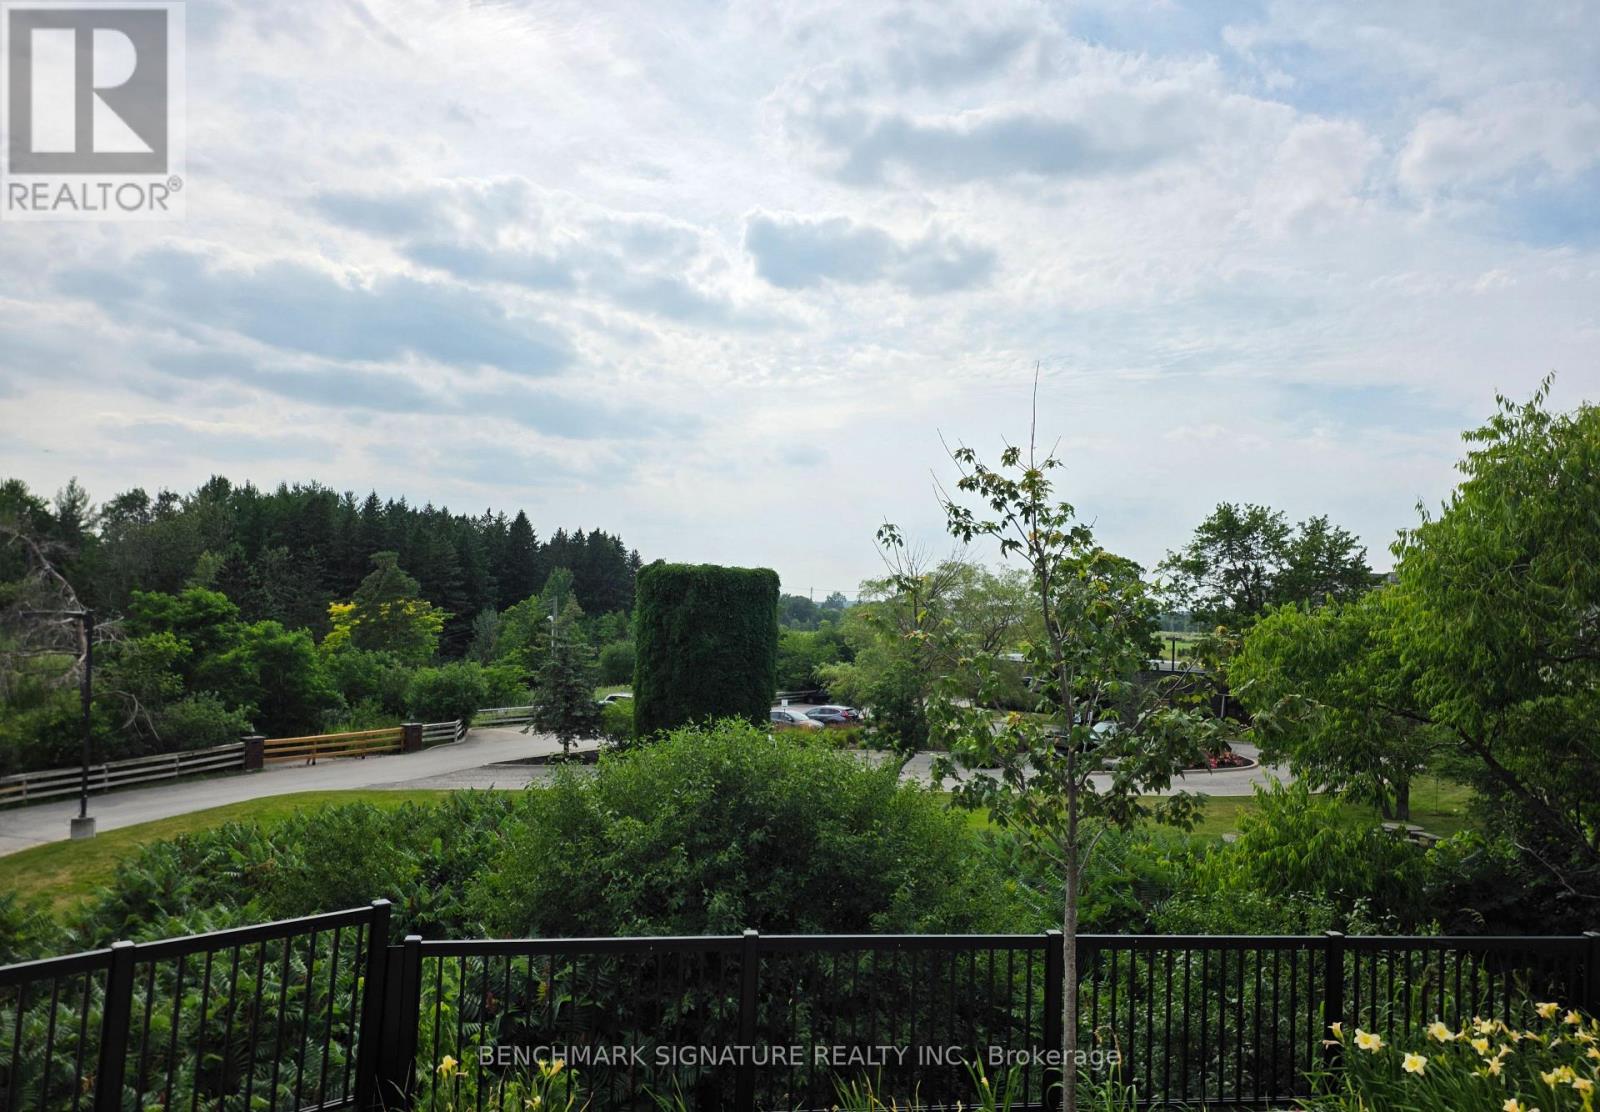
Located At Bayview & Elgin Mills. Paid Premium Upgrade For The Beautiful & Clear View. Two Story Condo-Stacked Townhouse By Sequoia Grove Homes. This Unit was Built in 2024! It has Two Levels with Two Bedrooms, Two Full Bathrooms and a Powder Room! Built In Integrated Appliances, Quartz Countertops, Backsplash, Luxury Laminate Flooring throughout. 989 Sq.ft With Outdoor Terraces. 1 Underground Parking Spot And 1 Bicycle Locker Included. An Exclusive Collection Of Boutique Townhomes And Condominiums In A "Prime Location". Richmond Hill Is A Desirable Suburb Where Restaurants, Shopping, Transit, Steps to public transit. Mins Away From Richmond Green Park, Costco, & Hwy 404, Hwy 407 (id:66779)
Rooms
| Kitchen | Main level | — |
| Living room | Main level | — |
| Dining room | Main level | — |
| Primary Bedroom | Lower level | — |
| Bedroom 2 | Lower level | — |
Details
- Cooling
- Central air conditioning
- Heating
- Forced air, Natural gas
- List aor
- Toronto
- Stories
- 2
- Basement
- None
- Directions
- Cross Streets: Bayview Ave/Elgin Mills Rd. E. ** Directions: Follow GPS.
- Fireplace
- No
- Lot features
- Carpet Free, In suite Laundry
- Structure type
- Row / Townhouse
- Association fee
- 316.85
- Association name
- Crossbridge Condominium Services Ltd
- Parking features
- Garage, Underground
- Tax annual amount
- 1,684
- Building features
- Storage - Locker
- Exterior features
- Stucco
- Community features
- Pets Allowed With Restrictions
- Bedrooms above grade
- 2
- Property attached
- Yes
- Association fee includes
- Common Area Maintenance, Heat, Insurance, Parking
- Association fee frequency
- Monthly
More in Richmond Hill




The trademarks REALTOR®, REALTORS®, and the REALTOR® logo are controlled by The Canadian Real Estate Association (CREA) and identify real estate professionals who are members of CREA. The trademarks MLS®, Multiple Listing Service® and the associated logos are owned by CREA and identify the quality of services provided by real estate professionals who are members of CREA. Listing data is provided by the REALTOR.ca Data Distribution Facility (DDF®) and is deemed reliable but is not guaranteed accurate by CREA.