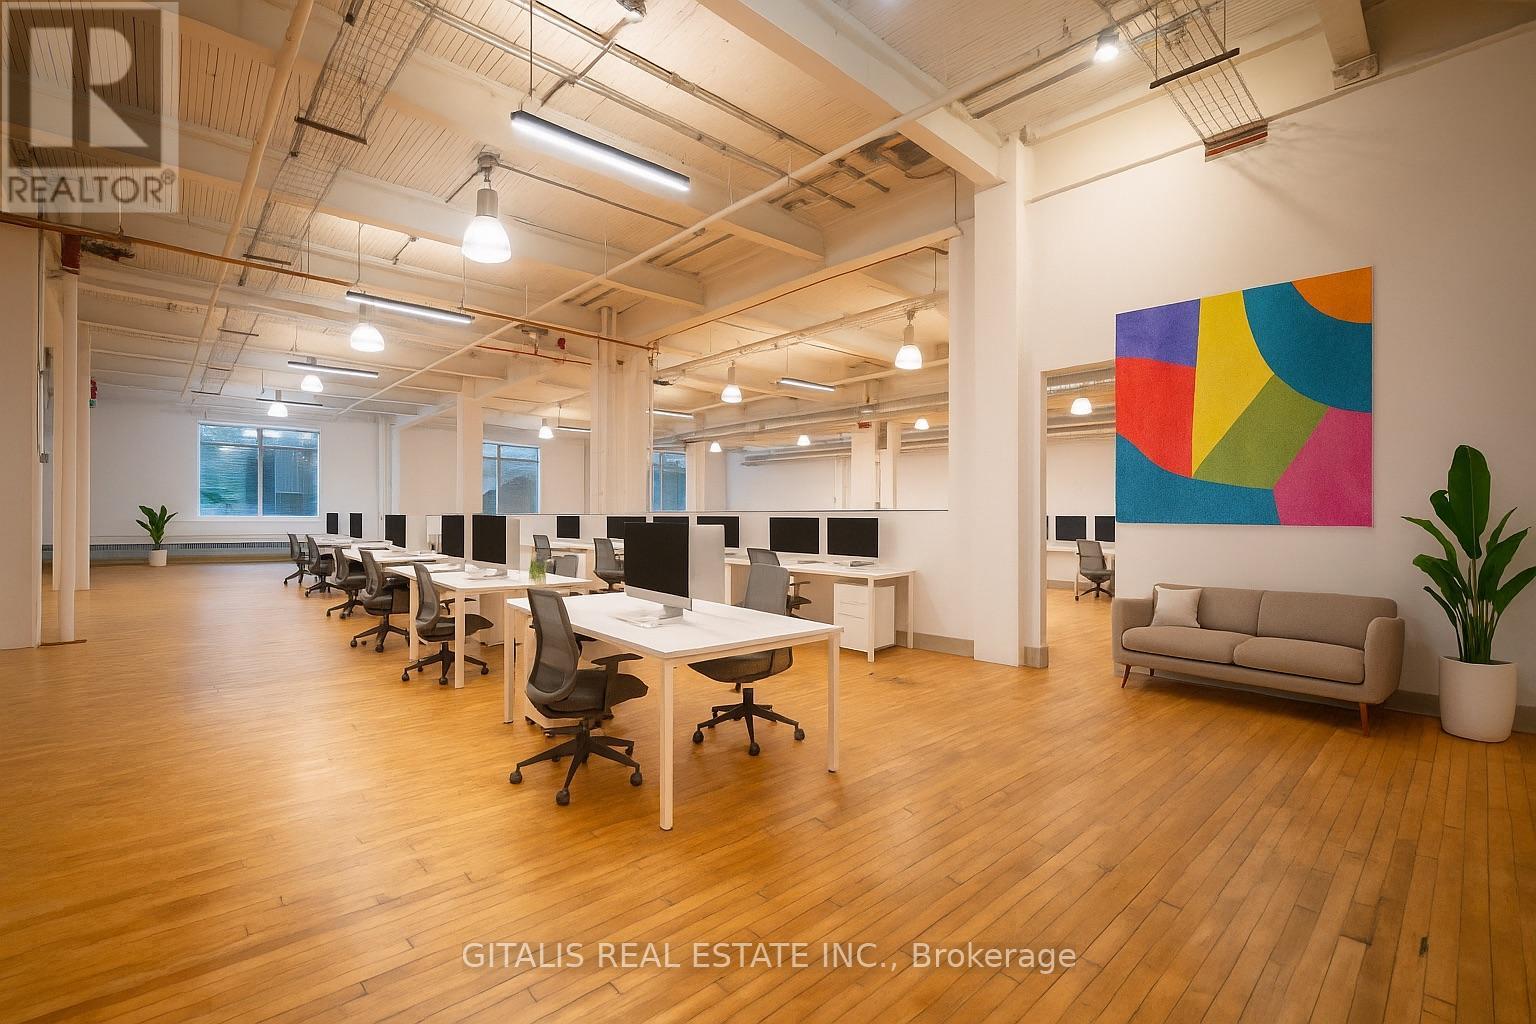
 1 / 15
112C - 219 DUFFERIN STREET
Toronto (South Parkdale), Ontario, M6K1J1
$26.95 per square feet
Bathrooms
10
Living area
2,249 square feet
Parking
140
About this property
Welcome to 219 Dufferin St, Toronto! This exceptional property features an open concept space with 14-foot ceilings. With abundant natural light, gorgeous hardwood floors and a open concept layout, this rare opportunity in the heart of the city is perfect for creating an incredible working environment. The high ceilings add grandeur and spaciousness, allowing for unique architectural elements and customization options. Enjoy easy access to amenities, trendy cafes (cafe in lobby), restaurants, shopping, and excellent connectivity to public transport and highways. Don't miss out on this remarkable space. Schedule a viewing and unleash your creativity at 219 Dufferin St, Toronto! (id:66779)
Details
- Cooling
- Fully air conditioned
- Heating
- Hot water radiator heat, Natural gas
- List aor
- Toronto
- Directions
- Cross Streets: Dufferin And Liberty. ** Directions: Dufferin South of King Street West.
- Fireplace
- No
- Lot features
- Elevator
- Water source
- Municipal water
- Structure type
- Offices
- Tax annual amount
- 21.4
- Zoning description
- Ic
More in Toronto




The trademarks REALTOR®, REALTORS®, and the REALTOR® logo are controlled by The Canadian Real Estate Association (CREA) and identify real estate professionals who are members of CREA. The trademarks MLS®, Multiple Listing Service® and the associated logos are owned by CREA and identify the quality of services provided by real estate professionals who are members of CREA. Listing data is provided by the REALTOR.ca Data Distribution Facility (DDF®) and is deemed reliable but is not guaranteed accurate by CREA.