 1 / 25
112 ANDREA LANE
Vaughan (East Woodbridge), Ontario, L4L1E7
$975,000
Bedrooms
3
Bathrooms
2
Parking
3
About this property
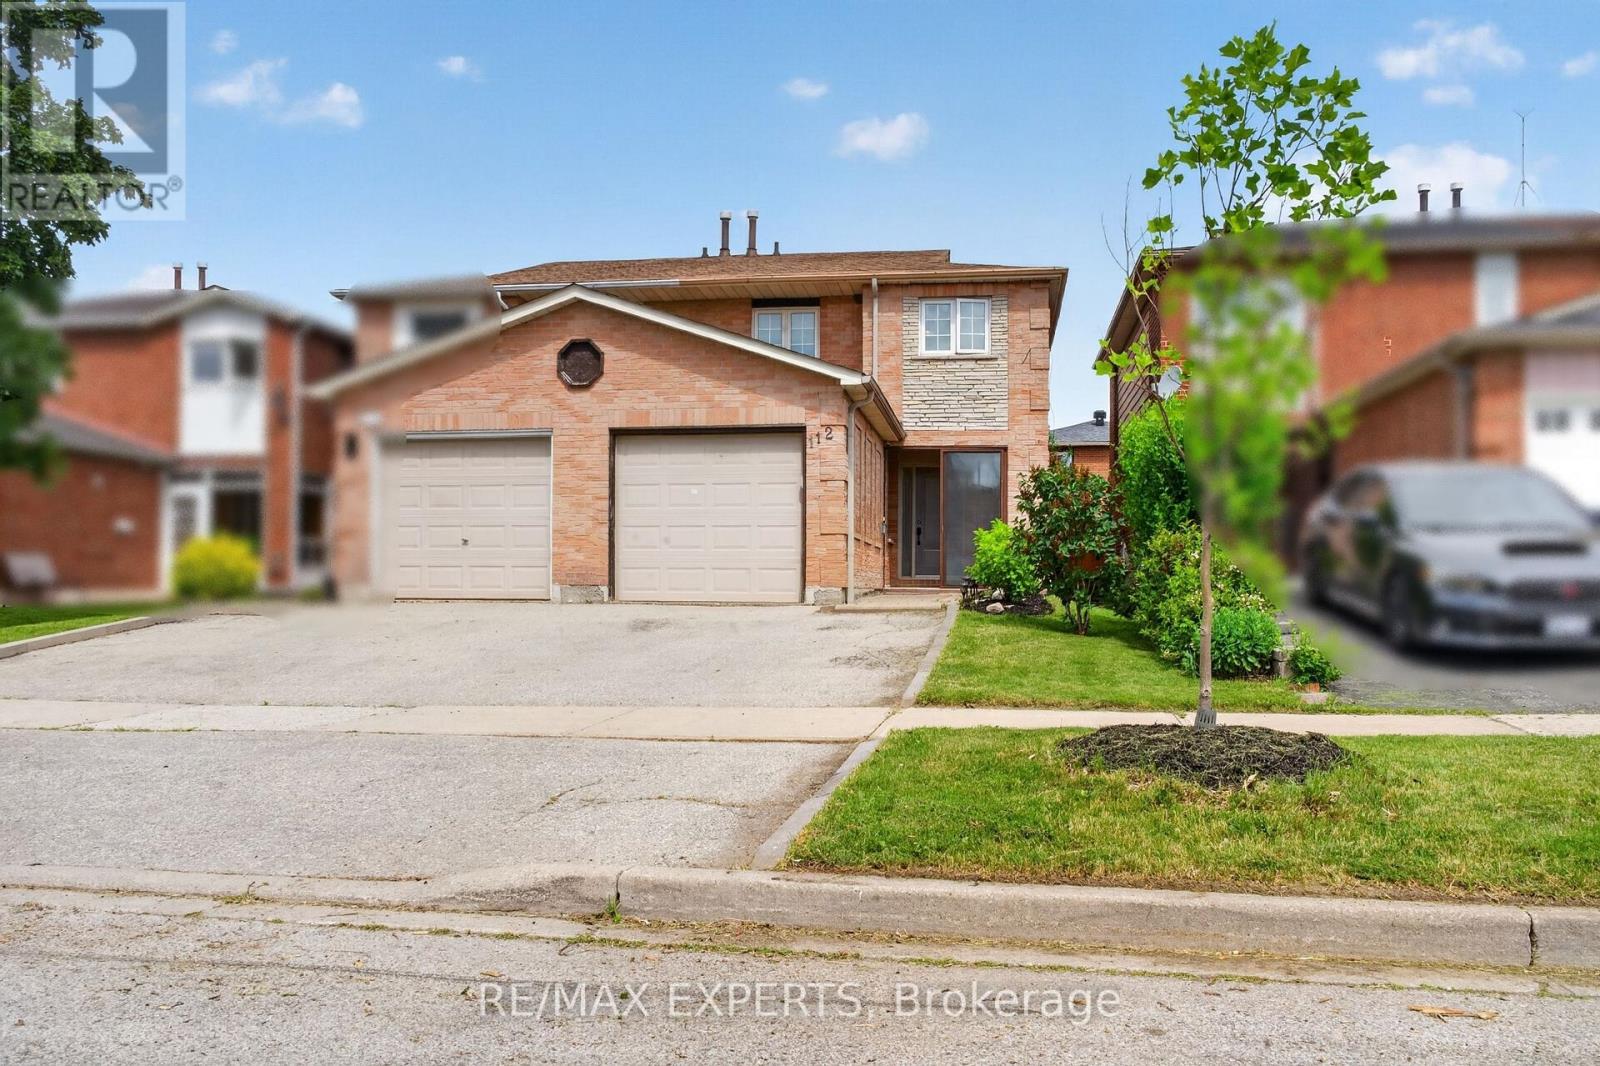
Welcome to 112 Andrea Lane, a beautifully maintained semi-detached home nestled in one of East Woodbridge's most desirable family-friendly neighbourhoods. Offering 3 bedrooms, 2 full bathrooms, and a functional layout designed for everyday living, this home presents an excellent opportunity for first-time buyers, young families, or anyone looking to enjoy the comfort and convenience of a well-established community. Featuring an open-concept layout with bright and inviting living spaces, this home is designed for both comfort and everyday living. Adding to its appeal is approximately 115 sq. ft. of additional main-floor living space in the beautifully appointed sunroom. Showcasing a sloped ceiling reaching approximately 10 feet at its highest point, large windows that fill the space with natural light, and a walkout to the patio and landscaped backyard. Enjoy the convenience of nearby parks, schools, shopping, and everyday amenities all within easy reach. Just minutes from the Vaughan Metropolitan Centre, residents also benefit from quick access to major transit connections. Don't miss your chance-make this your home before it's gone! (id:66779)
Rooms
| Kitchen | Main level | — |
| Living room | Main level | — |
| Dining room | Main level | — |
| Sunroom | Main level | — |
| Primary Bedroom | Second level | — |
| Bedroom 2 | Second level | — |
| Bedroom 3 | Second level | — |
| Recreational, Games room | Basement | — |
| Laundry room | Basement | — |
Details
- Sewer
- Sanitary sewer
- Cooling
- Central air conditioning
- Fencing
- Fenced yard
- Heating
- Forced air, Natural gas
- List aor
- Toronto
- Stories
- 2
- Basement
- Finished, N/A
- Flooring
- Tile, Laminate, Parquet
- Appliances
- Washer, Refrigerator, Stove, Dryer, Window Coverings, Water Heater
- Directions
- Aberdeen Ave & Ansley Grove Rd
- Fireplace
- No
- Lot features
- Flat site
- Water source
- Municipal water
- Structure type
- House
- Parking features
- Attached Garage, Garage
- Tax annual amount
- 3,560.85
- Exterior features
- Brick, Aluminum siding
- Security features
- Smoke Detectors
- Community features
- Community Centre
- Foundation details
- Poured Concrete
- Lot size dimensions
- 23.1 x 100 FT
- Bedrooms above grade
- 3
- Property attached
- Yes
More in Vaughan




The trademarks REALTOR®, REALTORS®, and the REALTOR® logo are controlled by The Canadian Real Estate Association (CREA) and identify real estate professionals who are members of CREA. The trademarks MLS®, Multiple Listing Service® and the associated logos are owned by CREA and identify the quality of services provided by real estate professionals who are members of CREA. Listing data is provided by the REALTOR.ca Data Distribution Facility (DDF®) and is deemed reliable but is not guaranteed accurate by CREA.