 1 / 23
112 - 1165 JOURNEYMAN LANE
Mississauga (Clarkson), Ontario, L5J0B6
$399,900
Bedrooms
1
Bathrooms
1
Parking
1
About this property
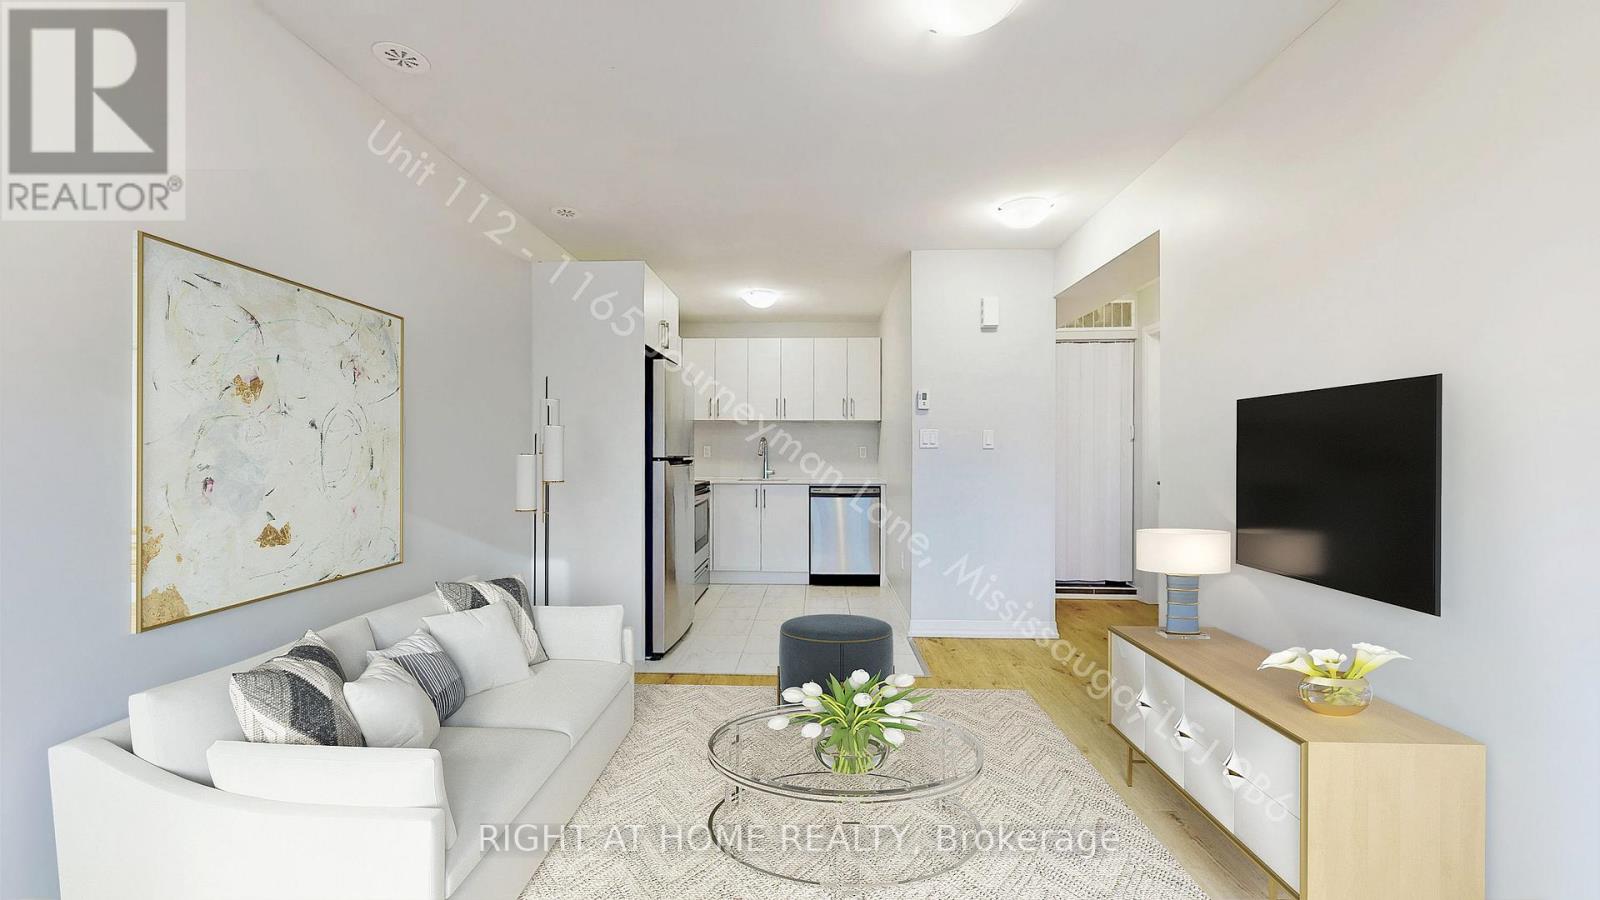
Discover the perfect blend of comfort and accessibility in this stunning 1-bedroom urban townhome in the heart of Clarkson. Designed for those who value both indoor comfort and outdoor living, this rare private corner unit boasts a massive walk-out patio - your private oasis for morning coffee or winding down in the evening. The Space: Sun-drenched open-concept layout featuring wide-plank flooring, sleek quartz countertops (kitchen & bath), and premium stainless steel appliances. The Suite: A spacious bedroom retreat with dual closets and convenient in-suite laundry. The Location: A commuter's dream! Just a 6-minute stroll to Clarkson GO (Express trains to Union Station) and steps from transit to UTM. Lifestyle: Quick access to the QEW, top-rated schools, lush parks, and the vibrant shops and dining of Clarkson Village. Only 3.6 km to Lakeside Park, providing stunning views of Lake Ontario. Close to walking trails, parks, and local amenities such as restaurants, grocery stores, and more. This townhouse offers a great combination of comfort and easy access to public transit. Includes 1 parking space. Whether you're a first-time buyer, a downsizer, or a savvy investor, this turnkey gem is a must-see! (id:66779)
Details
- Cooling
- Central air conditioning
- Heating
- Forced air, Natural gas
- List aor
- Toronto
- Tax year
- 2,025
- Basement
- None
- Appliances
- Washer, Refrigerator, Dishwasher, Stove, Range, Dryer, Microwave, Window Coverings
- Directions
- Cross Streets: Bromsgrove & Southdown Rd. ** Directions: from Southdown go to Bromsgrove.
- Fireplace
- No
- Structure type
- Row / Townhouse
- Association fee
- 249.59
- Association name
- Cheval Property Management
- Parking features
- Garage, Underground
- Tax annual amount
- 2,894.82
- Exterior features
- Brick
- Community features
- Pets Allowed With Restrictions
- Bedrooms above grade
- 1
- Property attached
- Yes
- Association fee includes
- Common Area Maintenance, Parking
- Association fee frequency
- Monthly
More in Mississauga




The trademarks REALTOR®, REALTORS®, and the REALTOR® logo are controlled by The Canadian Real Estate Association (CREA) and identify real estate professionals who are members of CREA. The trademarks MLS®, Multiple Listing Service® and the associated logos are owned by CREA and identify the quality of services provided by real estate professionals who are members of CREA. Listing data is provided by the REALTOR.ca Data Distribution Facility (DDF®) and is deemed reliable but is not guaranteed accurate by CREA.