 1 / 25
1117 - 1485 LAKESHORE ROAD E
Mississauga (Lakeview), Ontario, L5E3G2
Price on request
Bedrooms
2
Bathrooms
1
Parking
1
About this property
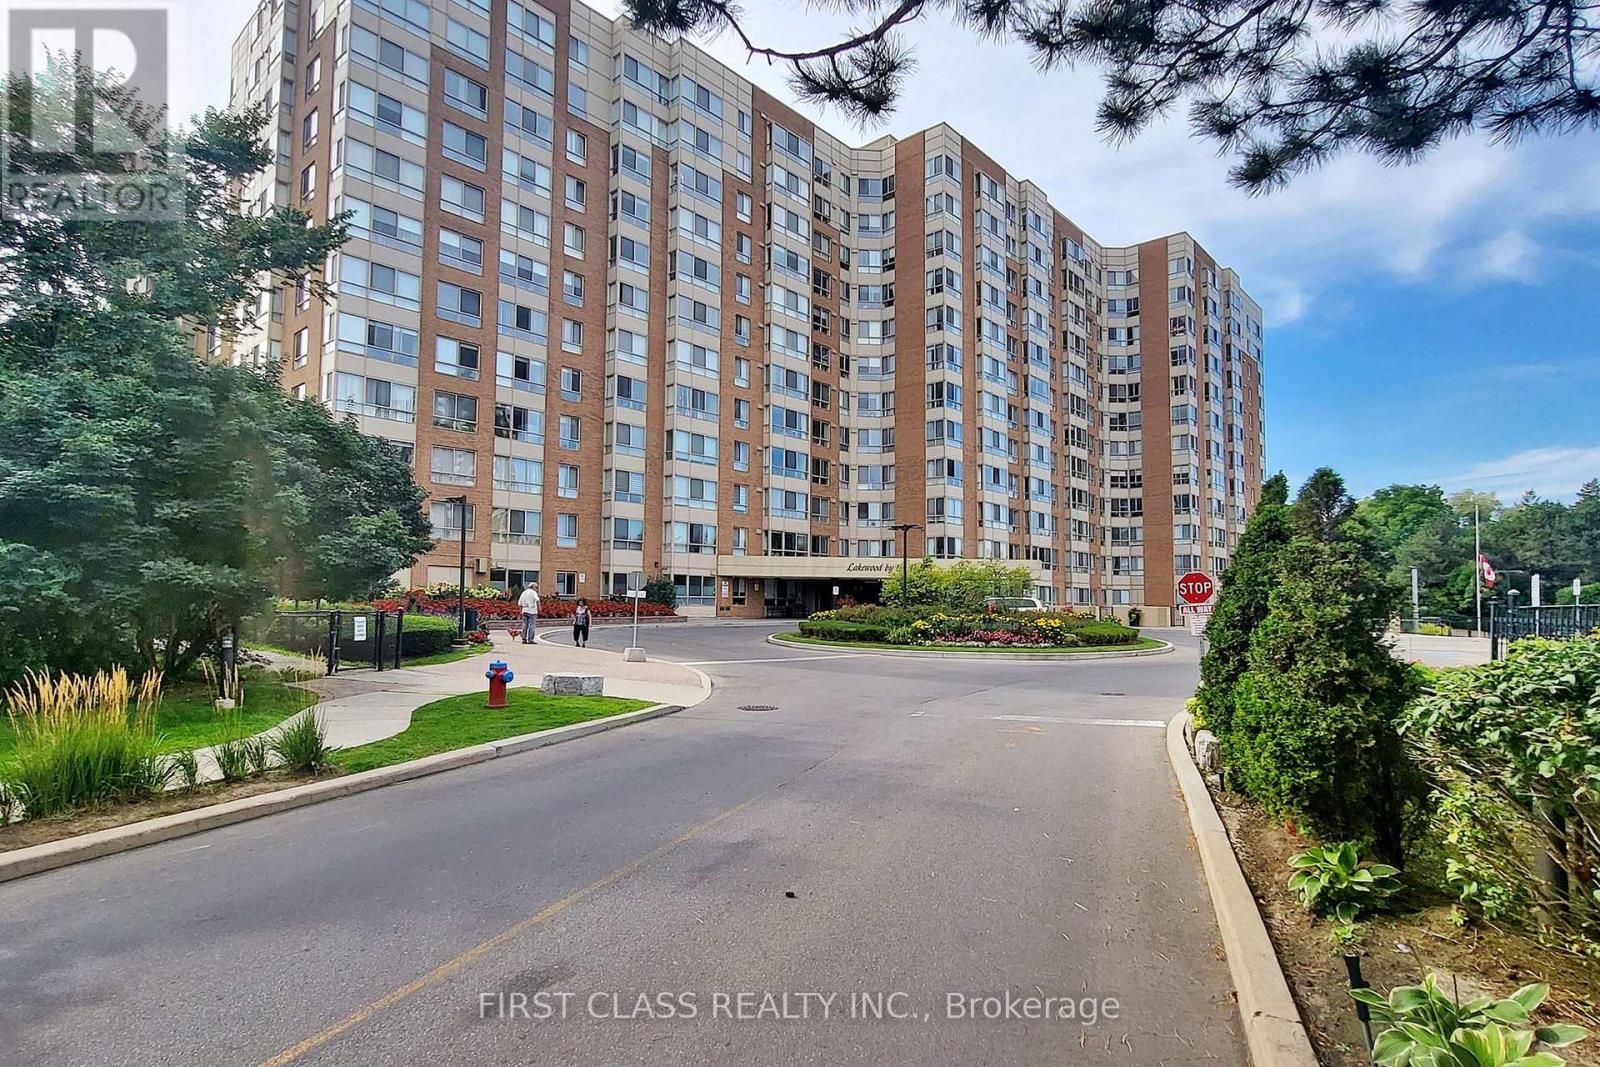
Practical layout condo unit in a well-maintained building, featuring a spacious eat-in kitchen with Sakura Range hood, bright SE lake view, closet doors, and kitchen lights. Functional layout with large primary bedroom, walk-in closet, and solarium (can be used as a second bedroom). Carpet has been professionally cleaned and unit includes an ensuite storage room. Utilities included (Hydro, Heat, A/C & Water). Parking and locker included. Building amenities: gym, tennis court, childrens playground, and rooftop terrace. Steps to lake, parks, trails, Long Branch GO & transit about 20 mins to downtown! (id:66779)
Rooms
| Living room | Main level | — |
| Dining room | Main level | — |
| Kitchen | Main level | — |
| Primary Bedroom | Main level | — |
| Solarium | Main level | — |
| Bathroom | Main level | — |
Details
- View
- Lake view, View
- Cooling
- Central air conditioning
- Heating
- Forced air, Natural gas
- List aor
- Toronto
- Basement
- None
- Directions
- Lakeshore & East Of Dixie
- Fireplace
- No
- Lot features
- Ravine, Open space
- Structure type
- Apartment
- Association name
- Crossbridge Condominium Services
- Parking features
- Garage, Underground
- Building features
- Storage - Locker, Exercise Centre, Recreation Centre, Party Room, Visitor Parking
- Exterior features
- Brick
- Security features
- Security system, Controlled entry, Monitored Alarm
- Community features
- Pets not Allowed
- Bedrooms above grade
- 1
- Bedrooms below grade
- 1
- Property attached
- Yes
More in Mississauga




The trademarks REALTOR®, REALTORS®, and the REALTOR® logo are controlled by The Canadian Real Estate Association (CREA) and identify real estate professionals who are members of CREA. The trademarks MLS®, Multiple Listing Service® and the associated logos are owned by CREA and identify the quality of services provided by real estate professionals who are members of CREA. Listing data is provided by the REALTOR.ca Data Distribution Facility (DDF®) and is deemed reliable but is not guaranteed accurate by CREA.