 1 / 25
1116 - 610 BULLOCK DRIVE
Markham (Markville), Ontario, L3R0G1
$780,000
Bedrooms
3
Bathrooms
2
Parking
1
About this property
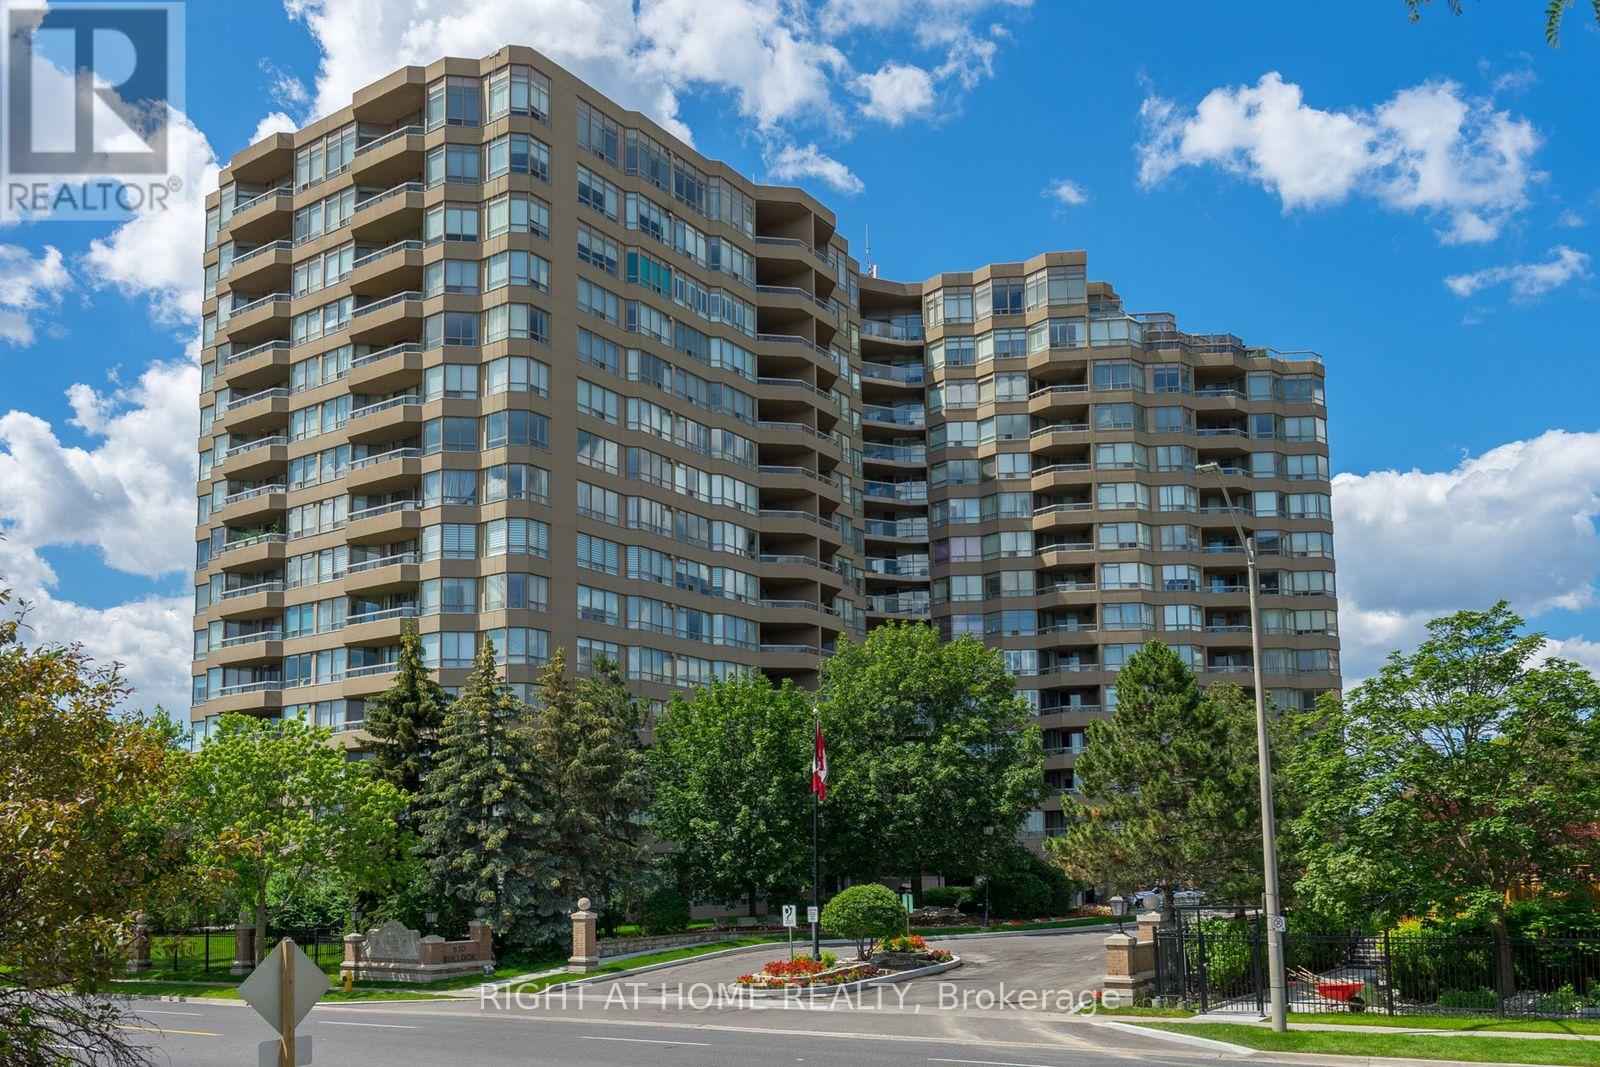
* Beautiful, Bright & Spacious Suite @ Tridel's Built Hunt Club * 1540 S. F. * Two Split Bedrooms Plus Solarium With Tons Of Windows. Primary Br W/Ensuite And His & Hers W/I Closets. Large Kitchen, With Granite Counter Top, Backsplash, S/S Appliances & Eat-In-Kitchen. Laminate Flooring Throughout. Crow Moulding and Wainscoting in Living & Dining Rooms. 1 Parking, 1 Locker. Fabulous Recreation: Indoor & Outdoor Swimming Pools, Guest Suites, Billiard, Gym, Outdoor Bbq, Tennis Court, Pickle Ball & More. Great Location, Next To Markville Mall, Restaurants, Cafes, Community Centre, Parks, Pond, Close To Hwy 7 & 407, Go Train, Unionville etc. (id:66779)
Rooms
| Living room | Flat | — |
| Dining room | Flat | — |
| Kitchen | Flat | — |
| Solarium | Flat | — |
| Primary Bedroom | Flat | — |
| Bedroom 2 | Flat | — |
| Utility room | Flat | — |
| Foyer | Flat | — |
Details
- Cooling
- Central air conditioning
- Heating
- Forced air, Natural gas
- List aor
- Toronto
- Tax year
- 2,025
- Basement
- None
- Flooring
- Laminate, Ceramic
- Appliances
- Washer, Refrigerator, Dishwasher, Stove, Dryer, Microwave
- Directions
- Cross Streets: Hwy 7 & Bullock Dr. ** Directions: Next to Markville Mall.
- Fireplace
- No
- Lot features
- Balcony, Carpet Free
- Structure type
- Apartment
- Association fee
- 1,625.45
- Association name
- 360 Community Management 905-513-6345
- Parking features
- Garage, Underground
- Tax annual amount
- 3,809.51
- Building features
- Storage - Locker
- Exterior features
- Concrete
- Community features
- Pets Allowed With Restrictions
- Bedrooms above grade
- 2
- Bedrooms below grade
- 1
- Property attached
- Yes
- Association fee includes
- Common Area Maintenance, Cable TV, Heat, Electricity, Water, Insurance, Parking
- Association fee frequency
- Monthly
More in Markham




The trademarks REALTOR®, REALTORS®, and the REALTOR® logo are controlled by The Canadian Real Estate Association (CREA) and identify real estate professionals who are members of CREA. The trademarks MLS®, Multiple Listing Service® and the associated logos are owned by CREA and identify the quality of services provided by real estate professionals who are members of CREA. Listing data is provided by the REALTOR.ca Data Distribution Facility (DDF®) and is deemed reliable but is not guaranteed accurate by CREA.