 1 / 23
1112 GABLE DRIVE
Oakville (CV Clearview), Ontario, L6J7R3
Price on request
Bedrooms
3
Bathrooms
4
Parking
4
About this property
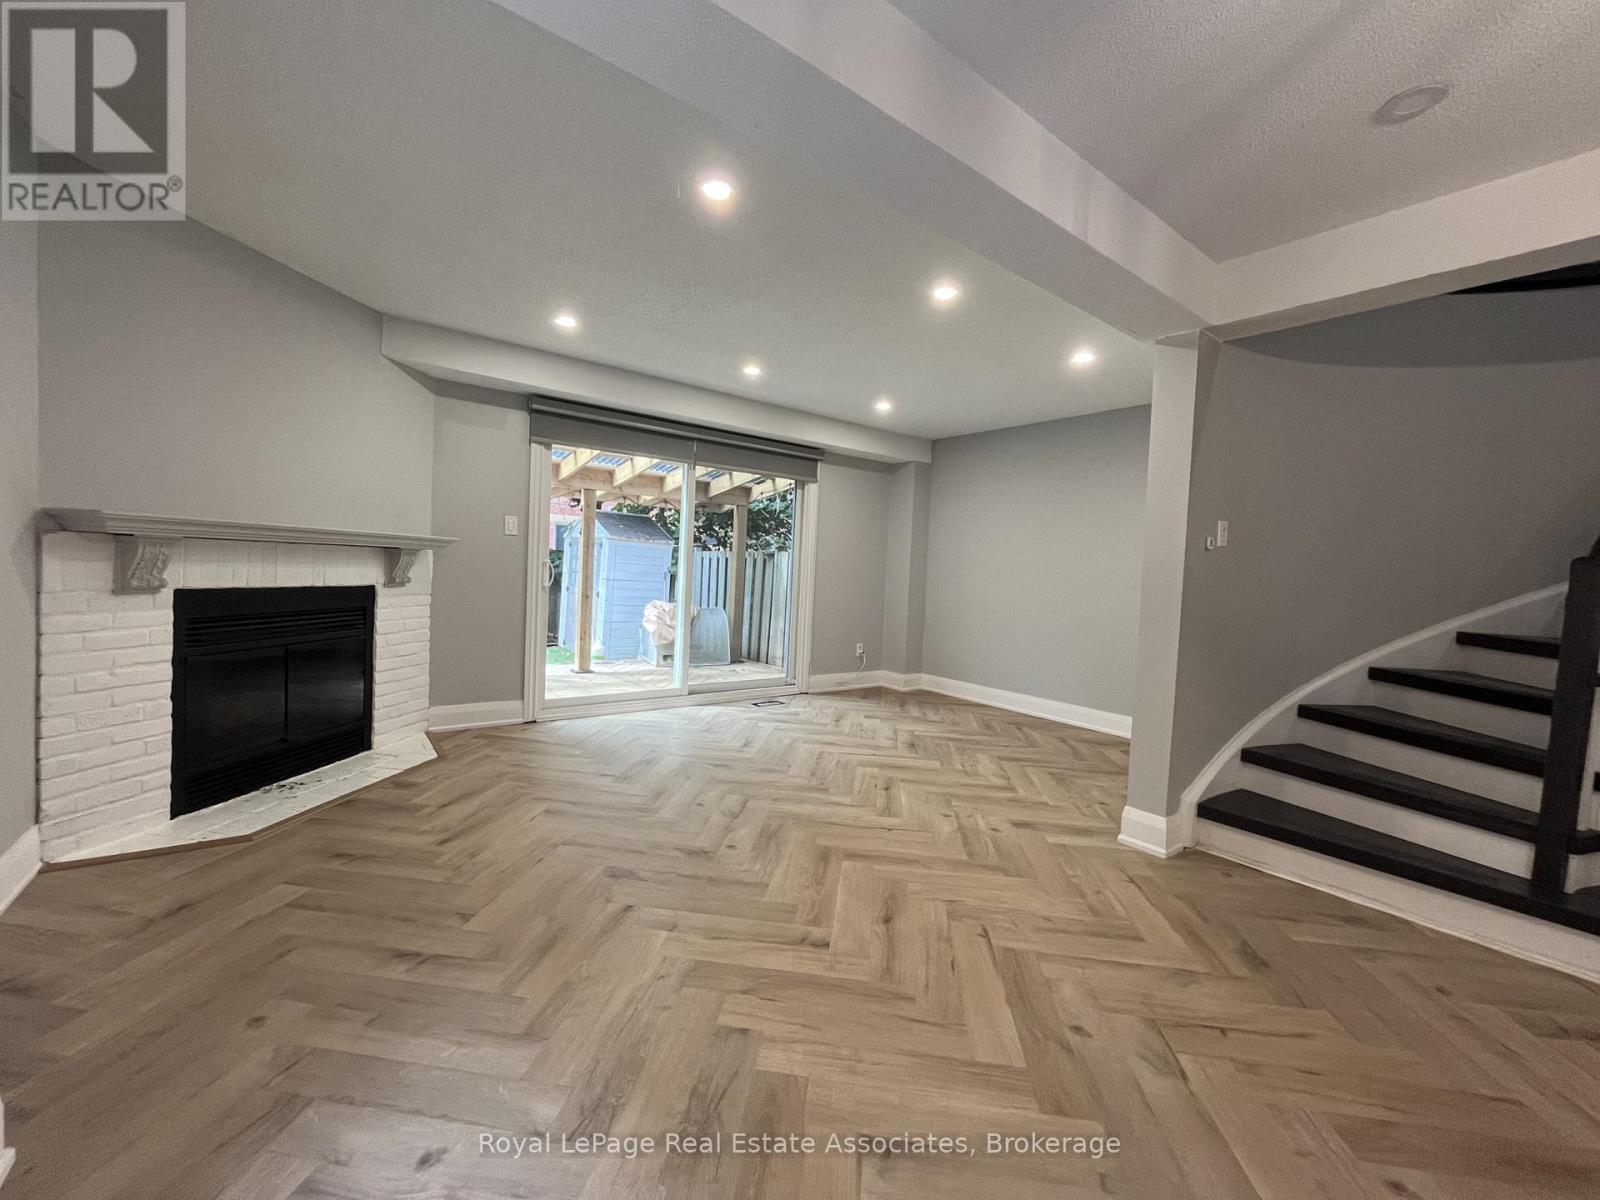
Clearview doesn't come up often. When it does, it usually comes with finishes from twenty years ago and a clear compromise on lifestyle. Not this one. This is a three-bedroom, 4-washroom townhome that has been genuinely cared for and updated by someone with an actual eye for design. Herringbone floors set the tone the moment you walk in. The kitchen and bathrooms are properly modern, not almost-modern. Motorized blinds because pulling cords is a chore you should have outgrown by now.Upstairs, the master bedroom is the kind of size that makes furniture shopping fun again, with a walk-in closet that comes already organized. The ensuite has dual sinks, the small luxury that quietly saves weekday mornings.The basement is finished and genuinely usable, with its own powder room. Office, gym, playroom, movie nights, guest room for the in-laws who stay a little too long. Take your pick.Then there's the list of things you don't think about until you don't have them: EV charger. Google camera. Water softener. A gas line in the backyard so the barbecue never quits halfway through dinner. Clearview is mature trees, quiet streets, and one of the most sought-after school districts in Oakville, which is exactly why so little of it ever hits the market. The QEW and GO are close when you need to be somewhere else. The lakefront parks and downtown Oakville are a short drive south for when you don't. Welcome home. (id:66779)
Details
- Sewer
- Sanitary sewer
- Cooling
- Central air conditioning
- Heating
- Forced air, Natural gas
- List aor
- Toronto
- Stories
- 2
- Basement
- Partially finished, N/A
- Directions
- Cross Streets: Ford and Royal Windsor. ** Directions: Google Maps.
- Fireplace
- No
- Lot features
- Carpet Free
- Water source
- Municipal water
- Structure type
- Row / Townhouse
- Parking features
- Attached Garage, Garage, Inside Entry
- Exterior features
- Brick
- Foundation details
- Unknown
- Lot size dimensions
- 23.1 x 10⁵ FT
- Bedrooms above grade
- 3
- Property attached
- Yes
More in Oakville




The trademarks REALTOR®, REALTORS®, and the REALTOR® logo are controlled by The Canadian Real Estate Association (CREA) and identify real estate professionals who are members of CREA. The trademarks MLS®, Multiple Listing Service® and the associated logos are owned by CREA and identify the quality of services provided by real estate professionals who are members of CREA. Listing data is provided by the REALTOR.ca Data Distribution Facility (DDF®) and is deemed reliable but is not guaranteed accurate by CREA.