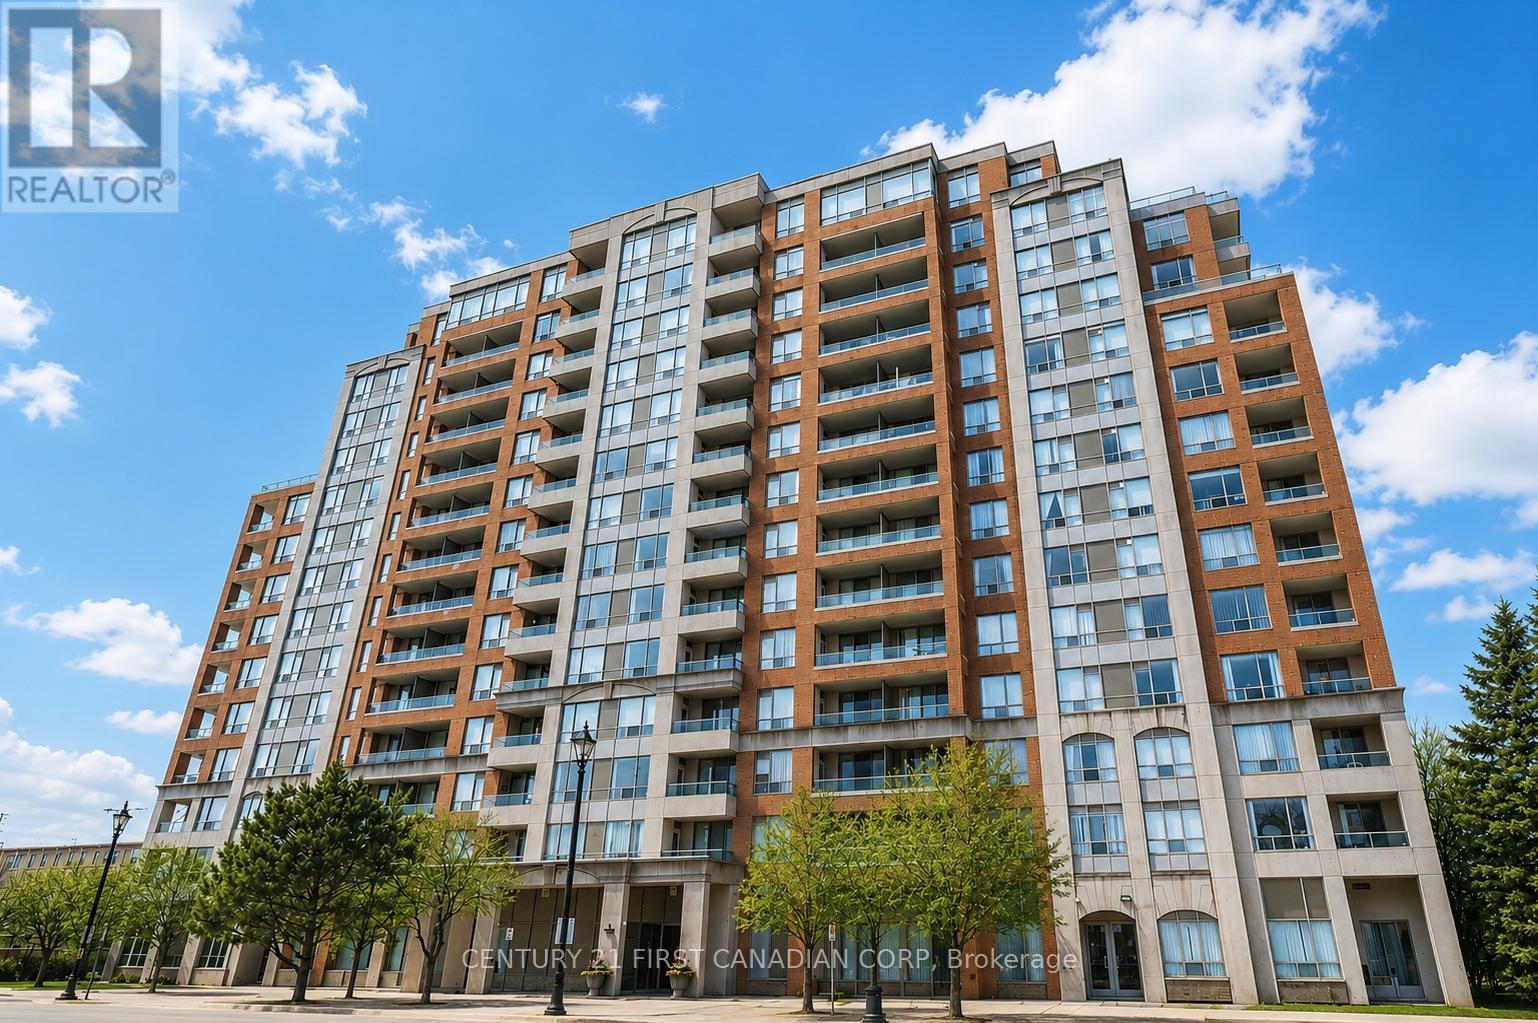
 1 / 25
1112 - 9 NORTHERN HEIGHTS DRIVE
Richmond Hill (Langstaff), Ontario, L4B4M5
$469,000
Bedrooms
1
Bathrooms
1
Parking
1
About this property
Welcome to 1112 at 9 Northern Heights Drive, a move-in ready unit in one of Richmond Hill's most desirable gated communities. This inviting unit offers an open living and dining space filled with natural light, a spacious bedroom, and a functional kitchen with breakfast bar seating. Step out to your private balcony from two separate walkouts and take in clear, unobstructed views. All-inclusive maintenance fees cover heat, hydro, water and more, making day-to-day living simple. Includes one underground parking space and a locker, both conveniently located on P1. Residents enjoy 24-hour gated security and access to a full suite of amenities including an indoor pool, gym, sauna, and party room. Located just minutes to shopping, transit, and everyday essentials. (id:66779)
Rooms
| Bedroom | Flat | — |
| Kitchen | Flat | — |
| Foyer | Flat | — |
| Living room | Flat | — |
| Bathroom | Flat | — |
| Other | Flat | — |
Details
- View
- City view
- Cooling
- Central air conditioning
- Heating
- Forced air, Natural gas
- List aor
- London and St. Thomas
- Basement
- None
- Directions
- Cross Streets: Yonge Street. ** Directions: Heading North on Yonge St. turn right on Northern Heights Dr.
- Fireplace
- No
- Lot features
- Balcony, Carpet Free, In suite Laundry
- Pool features
- Indoor pool
- Structure type
- Apartment
- Association fee
- 678
- Association name
- Crossbridge Condominium Services
- Parking features
- Garage, Underground
- Tax annual amount
- 1,930.97
- Building features
- Storage - Locker, Exercise Centre, Party Room, Visitor Parking
- Exterior features
- Concrete, Brick
- Security features
- Security guard
- Community features
- Pets Allowed With Restrictions
- Bedrooms above grade
- 1
- Property attached
- Yes
- Association fee includes
- Common Area Maintenance, Heat, Electricity, Water, Insurance
- Association fee frequency
- Monthly
More in Richmond Hill




The trademarks REALTOR®, REALTORS®, and the REALTOR® logo are controlled by The Canadian Real Estate Association (CREA) and identify real estate professionals who are members of CREA. The trademarks MLS®, Multiple Listing Service® and the associated logos are owned by CREA and identify the quality of services provided by real estate professionals who are members of CREA. Listing data is provided by the REALTOR.ca Data Distribution Facility (DDF®) and is deemed reliable but is not guaranteed accurate by CREA.