 1 / 11
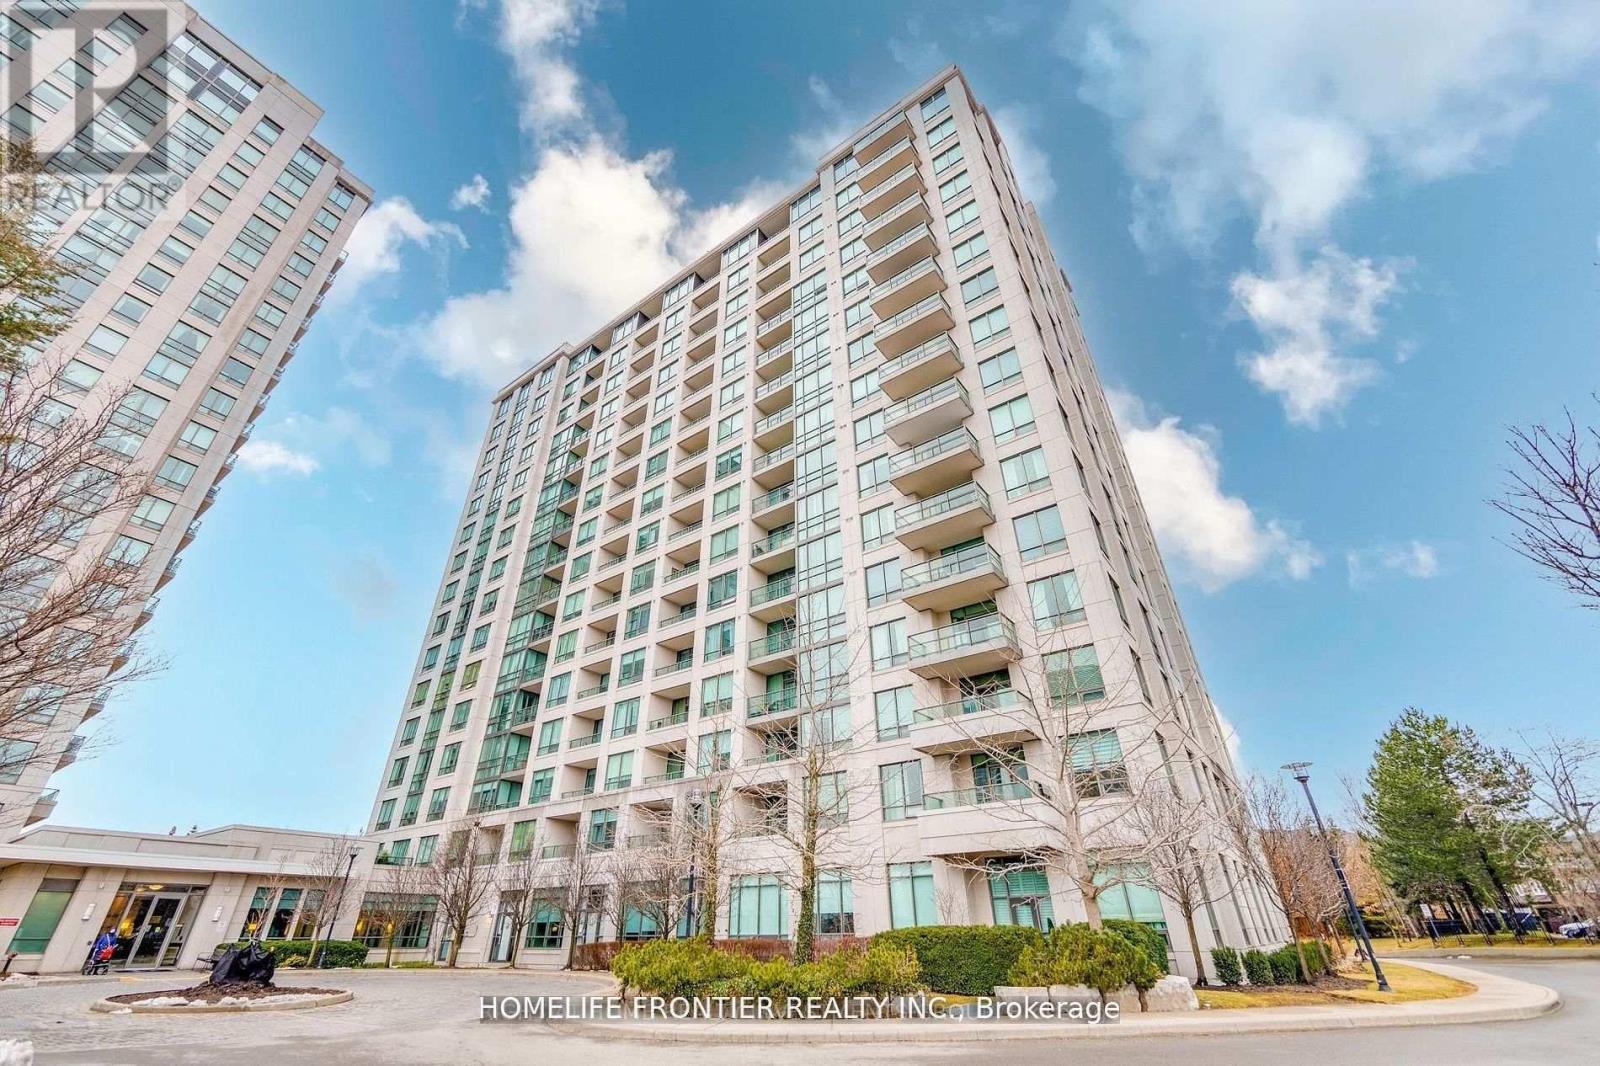
1111 - 100 PROMENADE CIRCLE
Vaughan (Brownridge), Ontario, L4J7W7
$799,000
Bedrooms
2
Bathrooms
2
Parking
1
About this property
Great Location! Bright and spacious 2-bedroom, 2-bathroom suite in the prestigious Promenade Park Residences. Freshly updated with a new kitchen featuring new cabinets, new flooring, and fresh paint throughout. Open-concept layout with granite countertops, stainless steel appliances, breakfast bar, and backsplash. Split-bedroom design offers added privacy, with a walk-out to the balcony from the living room. Includes 1 parking space and 1 locker. Exceptional location just steps to Promenade Mall, shopping, restaurants, parks, schools, public transit, and quick access to Highway 407. Rent includes parking, common elements, heat, central air conditioning, water, and high-speed internet. (id:66779)
Rooms
| Living room | Main level | — |
| Dining room | Main level | — |
| Primary Bedroom | Main level | — |
| Bedroom 2 | Main level | — |
| Kitchen | Main level | — |
Details
- Cooling
- Central air conditioning
- Heating
- Forced air, Natural gas
- List aor
- Toronto
- Basement
- None
- Appliances
- Washer, Refrigerator, Dishwasher, Stove, Dryer, Microwave, Window Coverings
- Directions
- Bathurst St & Centre St
- Fireplace
- No
- Lot features
- Balcony, In suite Laundry
- Structure type
- Apartment
- Association fee
- 969.87
- Association name
- Icon Prop Management
- Parking features
- Garage, Underground
- Tax annual amount
- 3,094.26
- Building features
- Storage - Locker
- Exterior features
- Concrete
- Community features
- Pets Allowed With Restrictions
- Bedrooms above grade
- 2
- Property attached
- Yes
- Association fee includes
- Common Area Maintenance, Cable TV, Heat, Water, Insurance, Parking
- Association fee frequency
- Monthly
More in Vaughan




The trademarks REALTOR®, REALTORS®, and the REALTOR® logo are controlled by The Canadian Real Estate Association (CREA) and identify real estate professionals who are members of CREA. The trademarks MLS®, Multiple Listing Service® and the associated logos are owned by CREA and identify the quality of services provided by real estate professionals who are members of CREA. Listing data is provided by the REALTOR.ca Data Distribution Facility (DDF®) and is deemed reliable but is not guaranteed accurate by CREA.