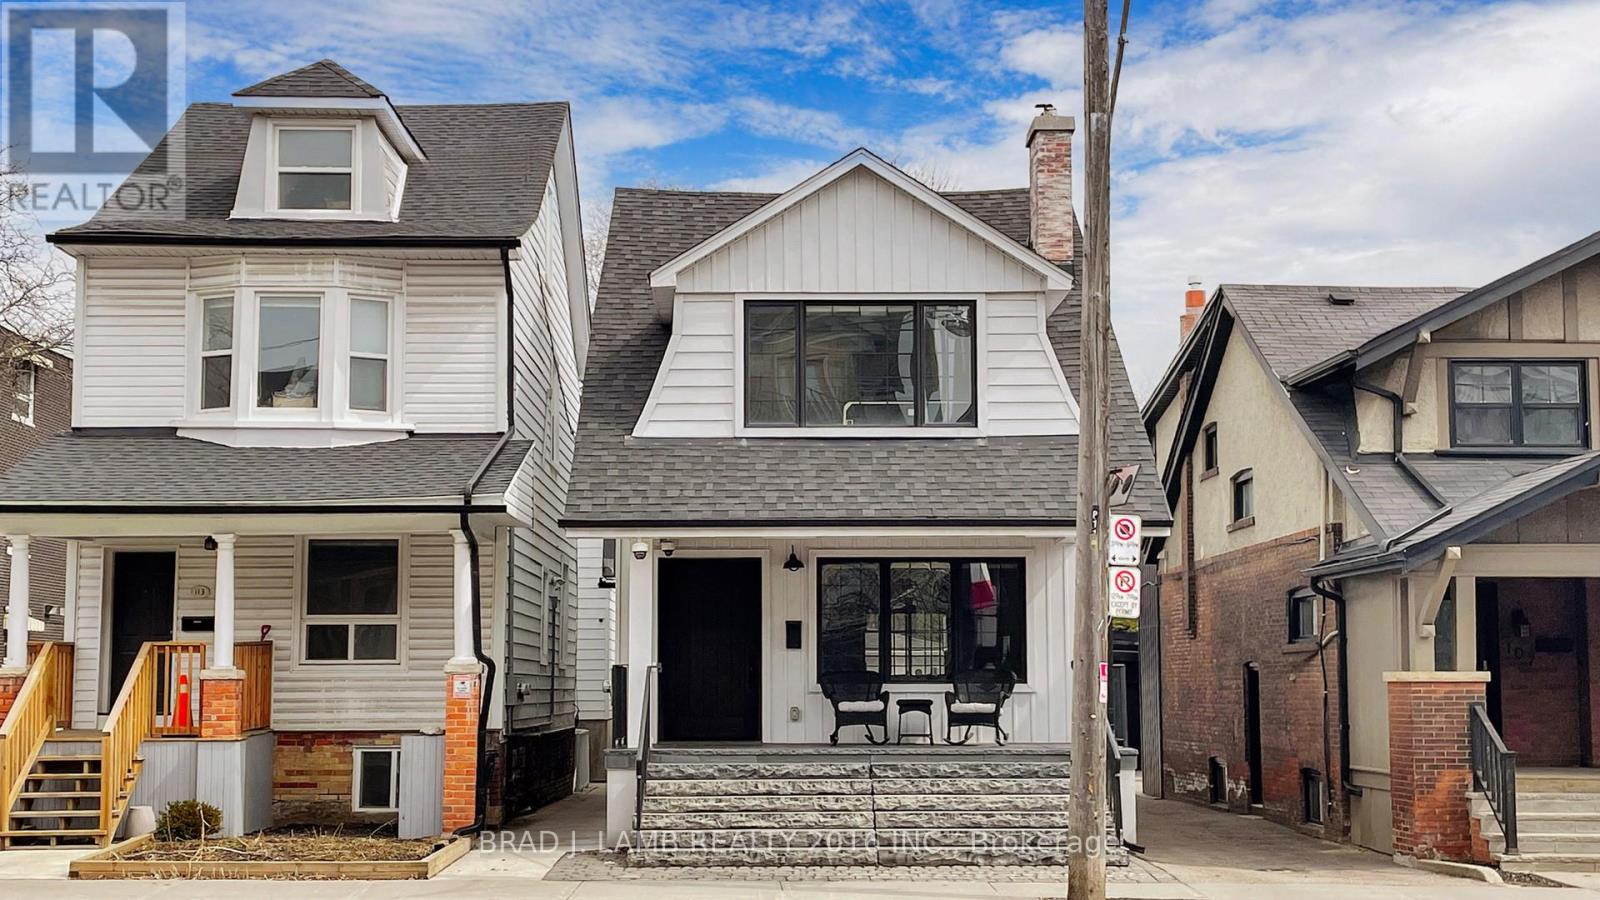
 1 / 25
111 WOODBINE AVENUE
Toronto (The Beaches), Ontario, M4L3P1
$3,200,000
Bedrooms
4
Bathrooms
5
Parking
6
About this property
3 lots, each 25 feet wide potential for future development. Front property with house andgarage is 25 ft. x 115 ft. prox. and rear property is 50 ft. x 100 ft. prox. Main housecompletely renovated with Everlast all aluminum windows, commercial grade cast pipe, HRV,Spacepac and steamer unit. Roofs are 8 yrs old. Flat roof is R22 with sprayfoam. Douglas firexposed joists on main floor. In floor sound insulation prevents sound from travelling floorto floor, Automatic blinds throughout the house, Security system. Interlock pavers on 6 inchconcrete base with drains underneath, all lights LED. All fireplaces and woodstoves WETTinspected less than 5 years ago. Inground sprinkler, 22 KWH generator for back up power.Basement is completely renovated into one bedroom accessory apartment with separate entrance,sump pump and backflow preventer. Garage 1 is a double car garage with epoxy floors, radiantin floor heating, hot yoga panels in the ceilings, all Loewen garage doors and doors togarage, large plunge tub, shower and full bathroom, 450 liter water tank, 100 amp panel, splitunit A/C, dry sauna with pine walls and cedar benches, pocket doors, Rubinet faucets. Garage 2is a double car sized workshop with 100 amp service, 150,000 BTU boiler, glycol radiantheating system, full 3 pc. bathroom, Douglas fir posts, wood stove, built in workbenches andtool cabinets. Backyard features a covered outdoor kitchen and seating area with with winefridge, real natural stone fireplace, bbq pit with 2000 cfm exhaust fan, all inground autosprinklers. Access property off of Woodbine or through rear lane. Looking for a lot ofproperty just feet from Woodbine Beach with a lot of future development potential and a highquality existing home? Explore the potential of building two detached homes on 25'x100' lotsin the back to sell or for a family compound. Beach location is prime whatever the use. (id:66779)
Rooms
| Living room | Main level | — |
| Bedroom | Basement | — |
| Utility room | Basement | — |
| Exercise room | Ground level | — |
| Dining room | Main level | — |
| Other | Ground level | — |
| Workshop | Ground level | — |
| Kitchen | Main level | — |
| Primary Bedroom | Main level | — |
| Bedroom 2 | Second level | — |
| Bedroom 3 | Second level | — |
| Bedroom 4 | Third level | — |
| Living room | Basement | — |
| Dining room | Basement | — |
| Kitchen | Basement | — |
Details
- Sewer
- Sanitary sewer
- Cooling
- Central air conditioning, Air exchanger
- Heating
- Radiant heat, Natural gas
- List aor
- Toronto
- Stories
- 2.5
- Basement
- Apartment in basement, Separate entrance, N/A, N/A
- Appliances
- Washer, Refrigerator, Dishwasher, Wine Fridge, Stove, Range, Dryer, Freezer, Hood Fan, Garage door opener remote(s), Water Heater - Tankless, Water Heater
- Directions
- Woodbine/ South of Queen/ Beach
- Fireplace
- Yes
- Lot features
- Irregular lot size, Carpet Free, Guest Suite, Sump Pump, In-Law Suite, Sauna
- Water source
- Municipal water
- Structure type
- House
- Fireplaces total
- 1
- Parking features
- Detached Garage, Garage
- Tax annual amount
- 12,510
- Building features
- Separate Heating Controls, Fireplace(s)
- Exterior features
- Aluminum siding
- Fireplace features
- Insert
- Foundation details
- Unknown
- Lot size dimensions
- 24.3 x 214.1 FT ; 24.29/49.5
- Property condition
- Insulation upgraded
- Bedrooms above grade
- 4
- Property attached
- No
More in Toronto




The trademarks REALTOR®, REALTORS®, and the REALTOR® logo are controlled by The Canadian Real Estate Association (CREA) and identify real estate professionals who are members of CREA. The trademarks MLS®, Multiple Listing Service® and the associated logos are owned by CREA and identify the quality of services provided by real estate professionals who are members of CREA. Listing data is provided by the REALTOR.ca Data Distribution Facility (DDF®) and is deemed reliable but is not guaranteed accurate by CREA.