 1 / 25
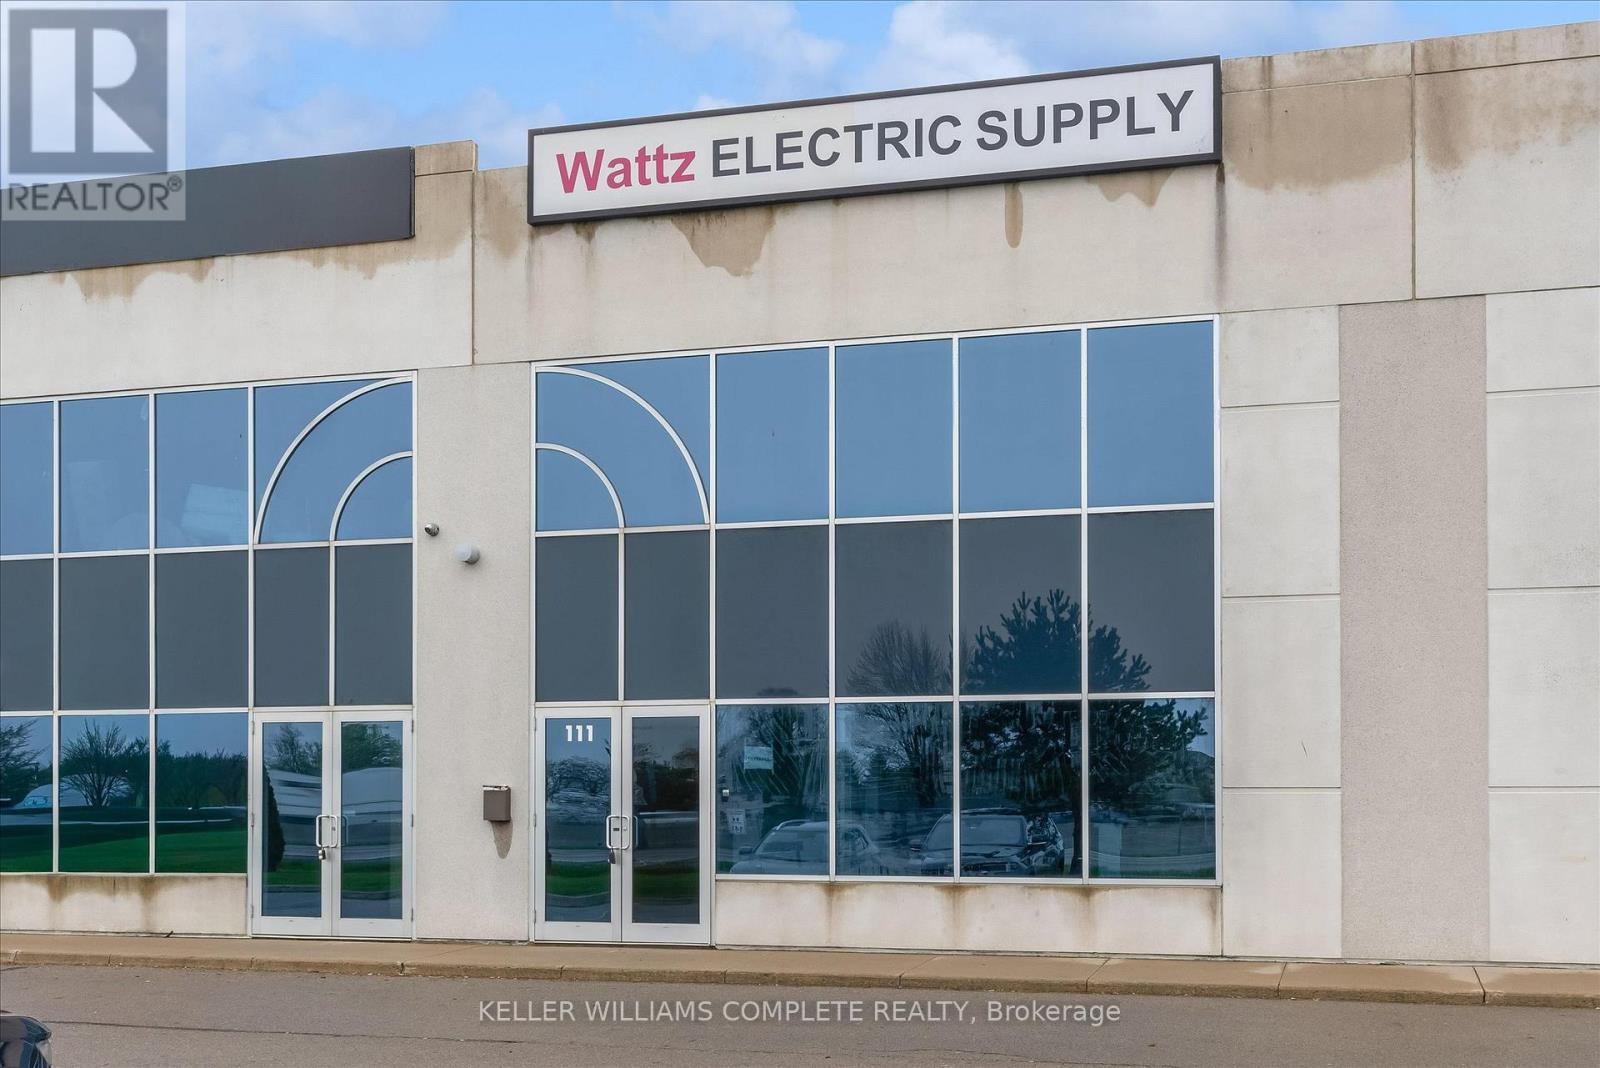
111 - 442 MILLEN ROAD
Hamilton (Stoney Creek Industrial), Ontario, L8E6H2
Price on request
Living area
3,450 square feet
Parking
8
About this property
Rare opportunity where both upper and lower levels are offered for lease. The lower level provides a section with 20' clear height, bay door and and just over 1000 sq. feet of industrial use, with the front providing an area of approximately 1000 sq. feet of showroom or office space. A washroom and storage area is also included. The second level has plenty of bright light, overlooking the highway and consists of two large spaces and a washroom, as well. Both levels have a combined square footage of 3450 and allow for a variety of uses with the appropriate configuration. The unit is conveniently located just off the QEW with quick access to a number of cities, and the US border. Close to amenities. Price includes TMI and HST (id:66779)
Details
- Cooling
- Fully air conditioned
- Heating
- Forced air, Natural gas
- List aor
- Toronto
- Tax year
- 2,026
- Directions
- Cross Streets: Millen Rd. and South Service Rd. ** Directions: North on Millen Rd. from Barton St.
- Fireplace
- No
- Water source
- Municipal water
- Tax annual amount
- 0
- Zoning description
- M3
More in Hamilton




The trademarks REALTOR®, REALTORS®, and the REALTOR® logo are controlled by The Canadian Real Estate Association (CREA) and identify real estate professionals who are members of CREA. The trademarks MLS®, Multiple Listing Service® and the associated logos are owned by CREA and identify the quality of services provided by real estate professionals who are members of CREA. Listing data is provided by the REALTOR.ca Data Distribution Facility (DDF®) and is deemed reliable but is not guaranteed accurate by CREA.