 1 / 25
1107 - 3233 EGLINTON AVENUE E
Toronto (Scarborough Village), Ontario, M1J3N6
$499,000
Bedrooms
3
Bathrooms
2
Parking
1
About this property
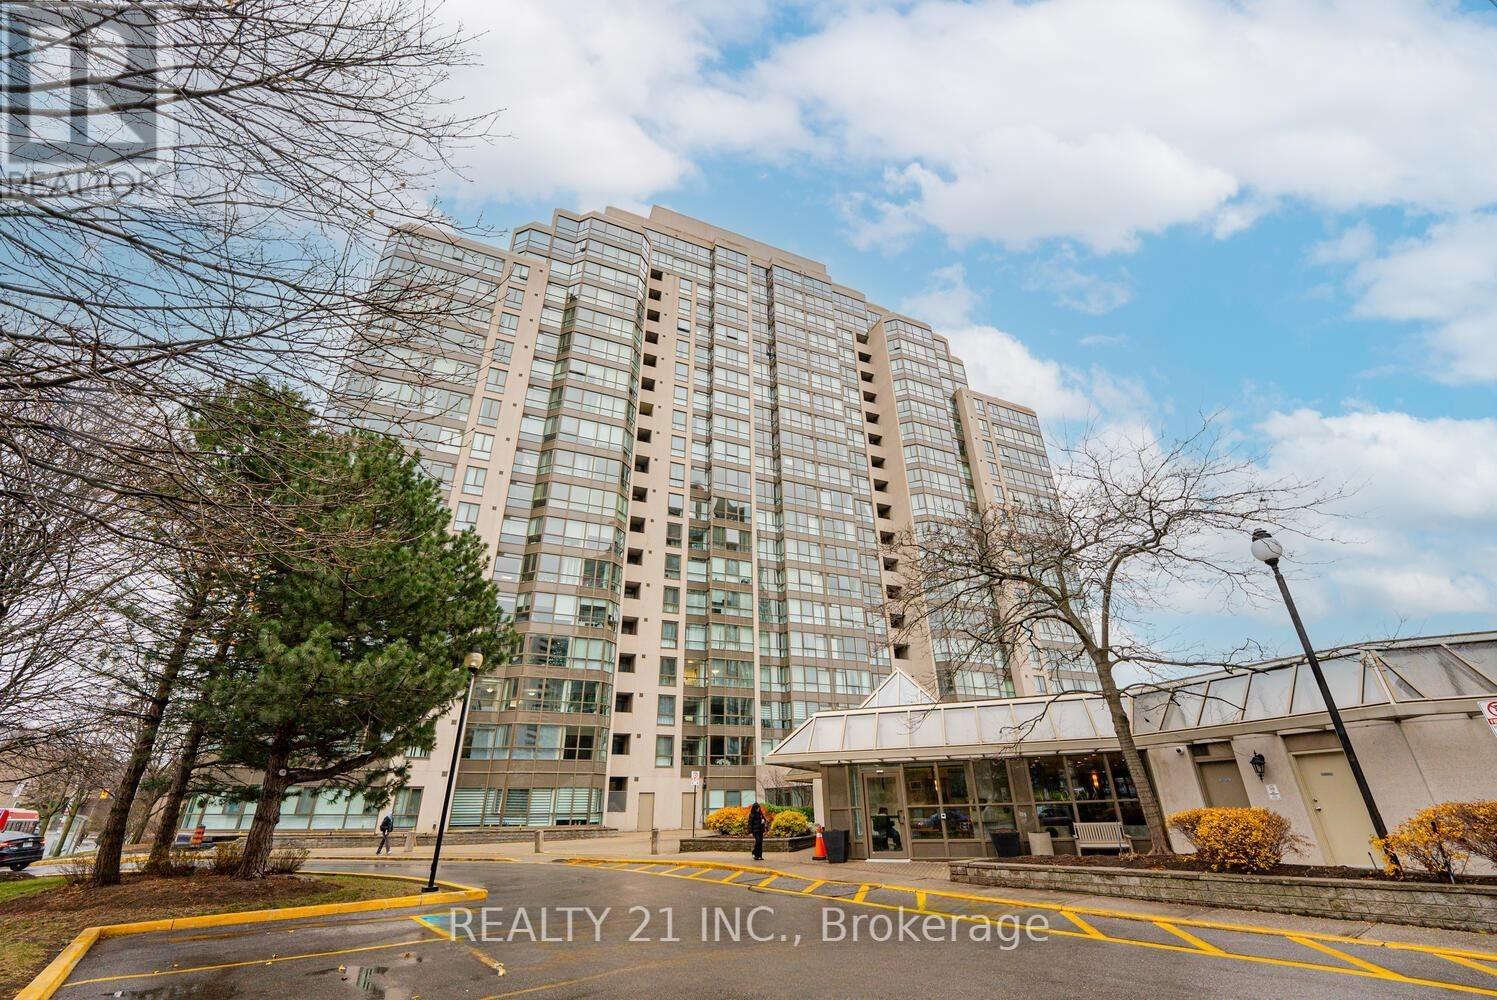
Elevated living awaits in this bright and expansive 2+1 (flex solarium) residence at Guildwood Terrace, showcasing breathtaking panoramic views of Lake Ontario, the Scarborough Bluffs, and the Toronto skyline. Perched on the 11th floor, this fully updated suite features brand new windows, elegant flooring, and in-suite laundry-offering a seamless, move-in-ready experience.The thoughtfully designed layout includes a spacious primary retreat with walk-in closet, private balcony, and a spa-inspired 4-piece ensuite with soaker tub and glass shower. A second full bathroom adds convenience, while the enclosed kitchen opens gracefully into a sunlit living and dining space. The versatile solarium provides the perfect setting for a home office, lounge, or potential third bedroom.Residents enjoy resort-style amenities including an indoor pool, jacuzzi, sauna, fitness centre, multiple sports courts, media room, and more-all with 24/7 security. Ideally located just moments from TTC, Guildwood GO, and a direct route to U of T Scarborough.Includes parking and locker. A rare offering defined by space, views, and lifestyle. (id:66779)
Rooms
| Primary Bedroom | Flat | — |
| Bedroom 2 | Flat | — |
| Solarium | Flat | — |
| Living room | Flat | — |
| Dining room | Flat | — |
| Kitchen | Flat | — |
| Laundry room | Flat | — |
Details
- View
- Lake view
- Cooling
- Central air conditioning
- Heating
- Forced air, Natural gas
- List aor
- Toronto
- Basement
- None
- Flooring
- Laminate, Ceramic
- Appliances
- Washer, Refrigerator, Dishwasher, Stove, Dryer, Microwave, Hood Fan, Window Coverings
- Directions
- Cross Streets: Eglinton Ave And Kingston Rd. ** Directions: As Per Google Maps.
- Fireplace
- No
- Lot features
- Balcony
- Structure type
- Apartment
- Association fee
- 1,038.11
- Association name
- Guildwood Terrace Management
- Parking features
- Garage, Underground
- Tax annual amount
- 1,508
- Building features
- Storage - Locker, Car Wash, Exercise Centre, Security/Concierge, Visitor Parking
- Exterior features
- Concrete
- Security features
- Alarm system, Security system, Security guard, Smoke Detectors, Monitored Alarm
- Community features
- Pets Allowed With Restrictions
- Bedrooms above grade
- 2
- Bedrooms below grade
- 1
- Property attached
- Yes
- Association fee includes
- Common Area Maintenance, Heat, Electricity, Water, Insurance, Parking
- Association fee frequency
- Monthly
More in Toronto




The trademarks REALTOR®, REALTORS®, and the REALTOR® logo are controlled by The Canadian Real Estate Association (CREA) and identify real estate professionals who are members of CREA. The trademarks MLS®, Multiple Listing Service® and the associated logos are owned by CREA and identify the quality of services provided by real estate professionals who are members of CREA. Listing data is provided by the REALTOR.ca Data Distribution Facility (DDF®) and is deemed reliable but is not guaranteed accurate by CREA.