 1 / 19
1105 - 33 CLEGG ROAD
Markham (Unionville), Ontario, L6G0G6
Price on request
Bedrooms
3
Bathrooms
2
Parking
1
About this property
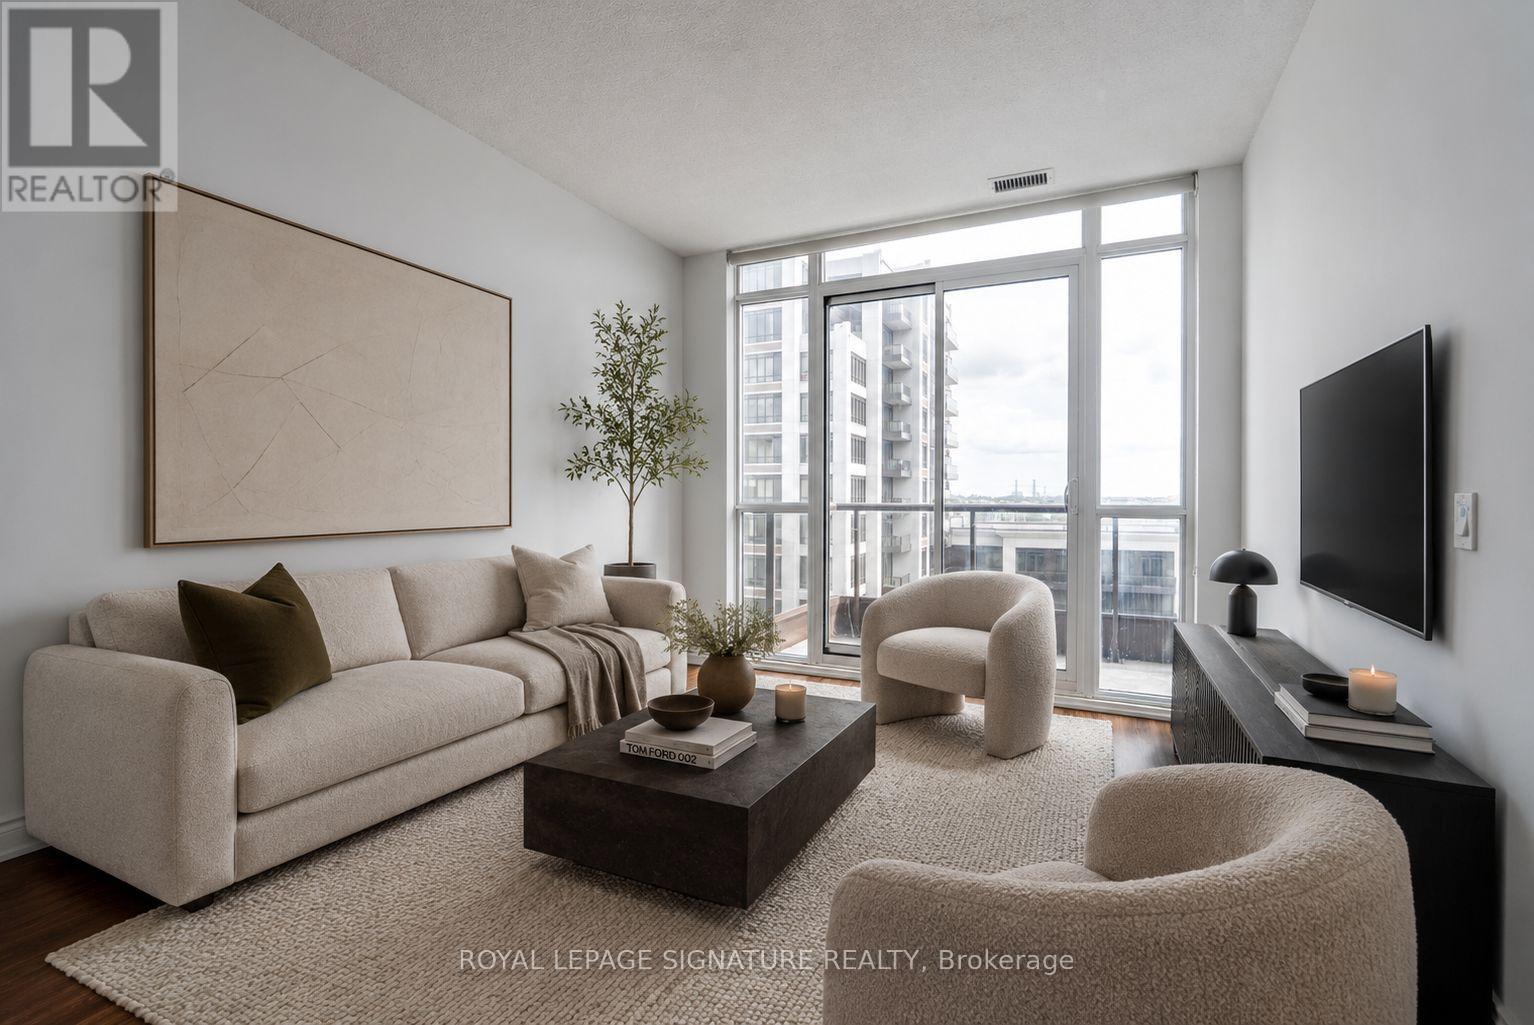
Spanning approx. 990 sq. ft., this bright and airy suite features soaring 9-ft ceilings, an open split-bedroom plan for complete privacy, and a versatile den ideal for a home office. Enjoy sleek laminate flooring throughout, a modern kitchen with full size stainless steel appliances, and an oversized private balcony boasting sweeping, South West views. Located in the top-ranked Unionville High School district, steps to Viva bus lines, Civic Centre, Cineplex, shopping, and dining. Minutes to Hwy 404/407. Resort Amenities: 24-hr concierge, indoor pool, full basketball/multi-sport court, gym, party room, guest suites & visitor parking. Some photos are virtually staged. Includes Parking & Locker! (id:66779)
Rooms
| Living room | Main level | — |
| Kitchen | Main level | — |
| Primary Bedroom | Main level | — |
| Bedroom 2 | Main level | — |
| Den | Main level | — |
Details
- View
- View
- Cooling
- Central air conditioning
- Heating
- Forced air, Natural gas
- List aor
- Toronto
- Basement
- None
- Flooring
- Laminate
- Appliances
- Washer, Refrigerator, Dishwasher, Stove, Oven, Dryer, Freezer, Window Coverings
- Directions
- Cross Streets: Hwy 7/Warden. ** Directions: Hwy 7/ Warden.
- Fireplace
- No
- Lot features
- Balcony
- Pool features
- Indoor pool
- Structure type
- Apartment
- Association name
- Crossbridge Condominium Services 905-604-1862
- Parking features
- Garage, Underground
- Building features
- Storage - Locker, Exercise Centre, Party Room, Security/Concierge, Visitor Parking
- Exterior features
- Concrete
- Community features
- Pets not Allowed
- Bedrooms above grade
- 2
- Bedrooms below grade
- 1
- Property attached
- Yes
More in Markham




The trademarks REALTOR®, REALTORS®, and the REALTOR® logo are controlled by The Canadian Real Estate Association (CREA) and identify real estate professionals who are members of CREA. The trademarks MLS®, Multiple Listing Service® and the associated logos are owned by CREA and identify the quality of services provided by real estate professionals who are members of CREA. Listing data is provided by the REALTOR.ca Data Distribution Facility (DDF®) and is deemed reliable but is not guaranteed accurate by CREA.