 1 / 25
110 WOOD LANE
Richmond Hill (Mill Pond), Ontario, L4C4W1
$1,699,000
Bedrooms
5
Bathrooms
3
Parking
7
About this property
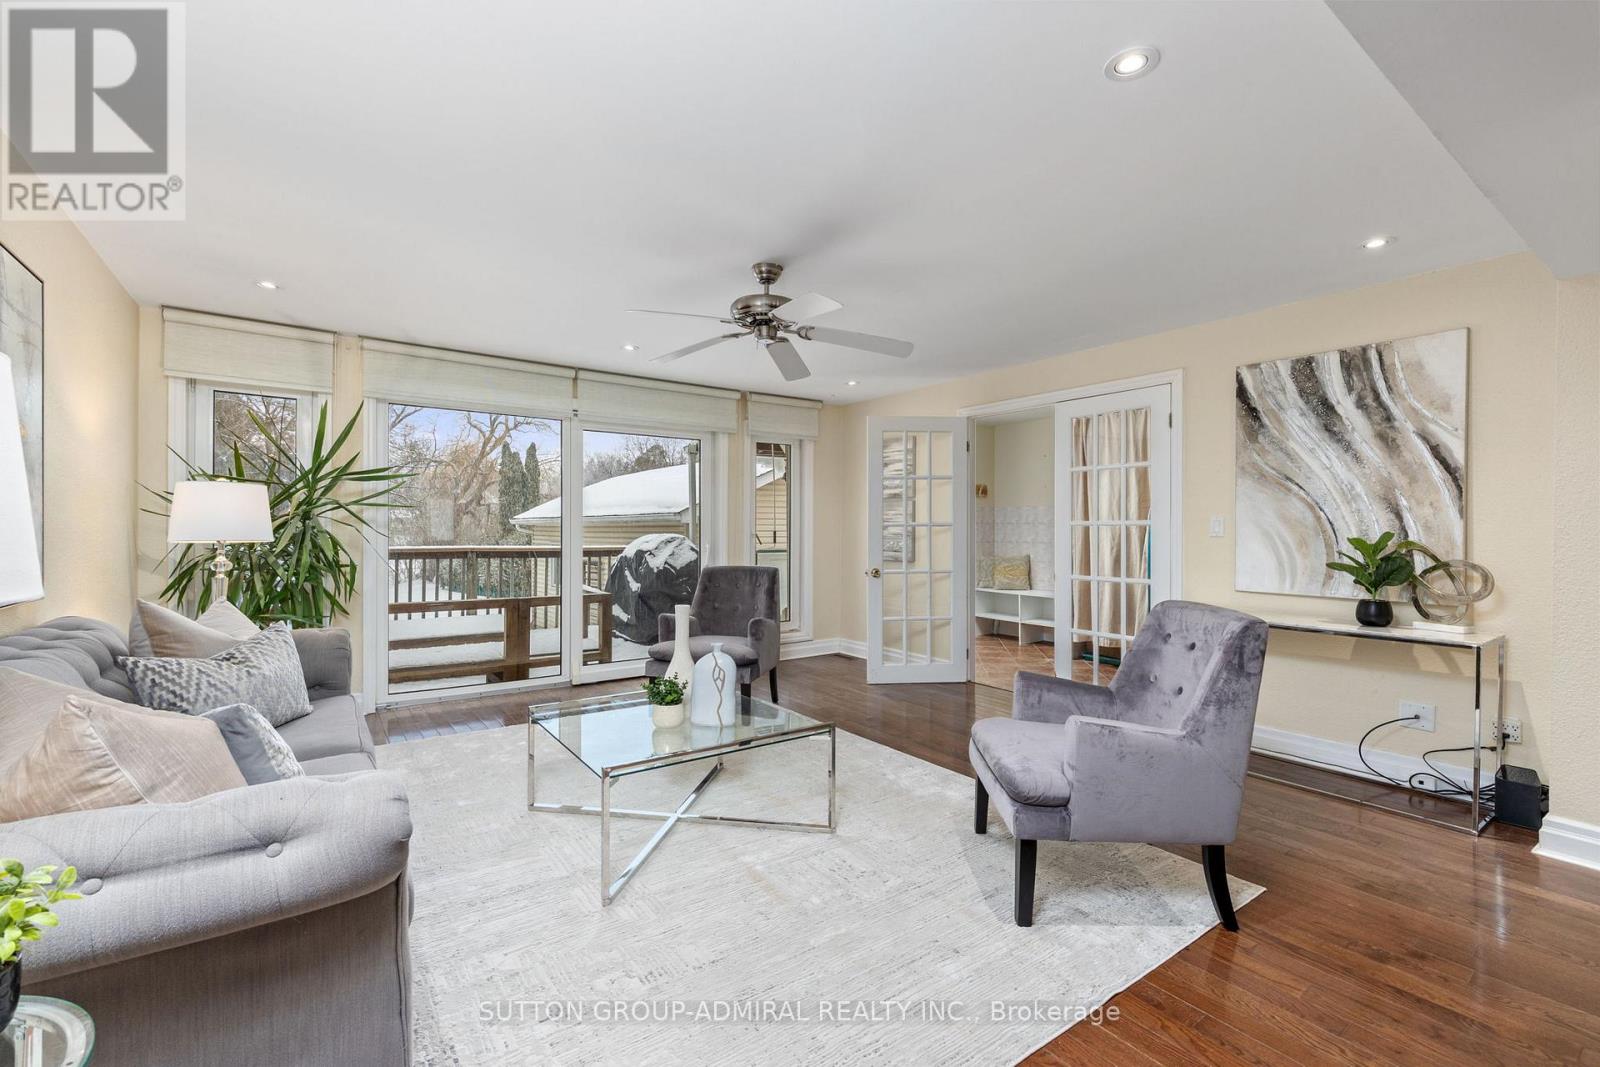
Lovely 2-storey family home, one of very few backing onto the scenic Mill Pond parkland. Situated on one of the largest lots in the prestigious Mill Pond community (47 x 273 ft). Enjoy a sunny, west-facing backyard oasis, perfect for entertaining and family life. Finished basement with separate entrance offers excellent flexibility. Move in, rent out, or build your dream home. This home benefits from top-rated schools including Pleasantville Public School, Alexander Mackenzie Secondary School with its renowned IB and arts programs, and St. Theresa of Lisieux Catholic High School. Conveniently located near restaurants, markets, supermarkets, Hillcrest Mall, the Richmond Hill Centre for the Performing Arts, and the library. Easy access to Highways 400, 404, 407, and Highway 7. Public transit options include YRT and GO Train service at Richmond Hill and Maple stations. (id:66779)
Rooms
| Dining room | Main level | — |
| Kitchen | Basement | — |
| Kitchen | Main level | — |
| Primary Bedroom | Second level | — |
| Recreational, Games room | Basement | — |
| Bedroom | Basement | — |
| Bedroom 2 | Second level | — |
| Living room | Main level | — |
| Bedroom 4 | Second level | — |
| Family room | Main level | — |
| Bedroom 3 | Second level | — |
Details
- View
- Direct Water View
- Sewer
- Sanitary sewer
- Cooling
- Central air conditioning
- Heating
- Forced air, Natural gas
- List aor
- Toronto
- Stories
- 2
- Basement
- Finished, Separate entrance, N/A, N/A
- Flooring
- Hardwood
- Appliances
- Oven - Built-In
- Directions
- Cross Streets: Major Mackenzie/Trench. ** Directions: From Major Mackenzie: Head north on Trench, pass the second stop sign, and continue as the street becomes Wood Lane.From Bathurst: Head east on Mill Street. At the third stop sign, turn left (north) onto Wood Lane.
- Fireplace
- Yes
- Water source
- Municipal water
- Structure type
- House
- Parking features
- Detached Garage, Garage
- Tax annual amount
- 8,896
- Building features
- Fireplace(s)
- Exterior features
- Vinyl siding
- Foundation details
- Block
- Lot size dimensions
- 47.1 x 273.5 FT ; 293.36ft x 51.01ft x 273.48ft x 47.06ft
- Bedrooms above grade
- 4
- Bedrooms below grade
- 1
- Property attached
- No
More in Richmond Hill




The trademarks REALTOR®, REALTORS®, and the REALTOR® logo are controlled by The Canadian Real Estate Association (CREA) and identify real estate professionals who are members of CREA. The trademarks MLS®, Multiple Listing Service® and the associated logos are owned by CREA and identify the quality of services provided by real estate professionals who are members of CREA. Listing data is provided by the REALTOR.ca Data Distribution Facility (DDF®) and is deemed reliable but is not guaranteed accurate by CREA.