 1 / 16
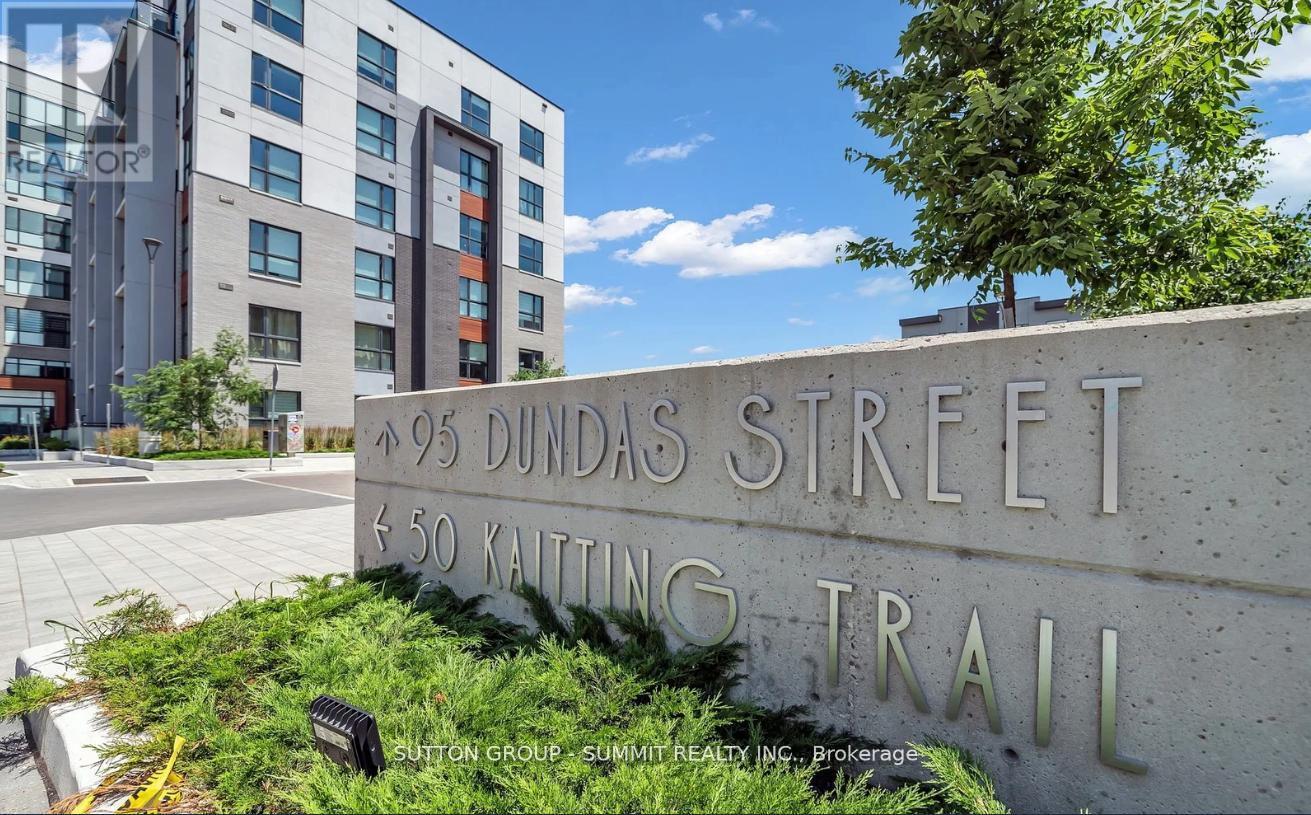
110 - 95 DUNDAS STREET
Oakville (GO Glenorchy), Ontario, L6M5N4
$459,000
Bedrooms
2
Bathrooms
1
Parking
1
About this property
Welcome to this bright and beautifully finished 1-bedroom + den, 1-bathroom condo in desirable Oakville. Complete with 1 parking space and 1 locker, this unit offers the perfect blend of style, comfort, and convenience! Recently vacant and freshly updated, this turnkey unit is move-in ready with new paint, professional cleaning, an upgraded full-size washer and dryer, extended upper kitchen cabinetry for additional storage, and a sleek full-glass bathtub enclosure. Step inside to discover a sun-filled interior featuring laminate flooring throughout and modern finishes that create a clean, contemporary feel. The thoughtfully designed kitchen is equipped with stainless steel appliances, quartz countertops, a functional island, and extended upper cabinets that maximize both style and storage-ideal for both everyday living and entertaining. The open-concept living and dining area flows seamlessly and extends to a private balcony, providing the perfect space to unwind or enjoy your morning coffee. The spacious bedroom features a large window and a double closet, while the versatile den can easily serve as a home office, reading nook, storage area, or even a second bedroom. Additional conveniences include in-suite laundry with a full-size upgraded washer and dryer, making daily living effortless. Residents enjoy access to an impressive selection of amenities, including a concierge, gym, exercise room, game room, party/meeting room, rooftop deck/garden, BBQ area, and visitor parking. Ideally located just minutes from parks, schools, public transit, major highways, shopping, dining, and more, this home offers exceptional value in a prime Oakville location! Please note: Photos were taken prior to the current vacancy and are from a previous tenancy. (id:66779)
Rooms
| Living room | Main level | — |
| Dining room | Main level | — |
| Kitchen | Main level | — |
| Primary Bedroom | Main level | — |
| Den | Main level | — |
Details
- Cooling
- Central air conditioning
- Heating
- Forced air, Natural gas
- List aor
- Toronto
- Basement
- None
- Flooring
- Laminate
- Appliances
- Washer, Refrigerator, Dishwasher, Stove, Oven, Dryer, Microwave, Window Coverings
- Directions
- DUNDAS ST W & SIXTH LINE
- Fireplace
- No
- Lot features
- Elevator, Balcony, Carpet Free, In suite Laundry
- Structure type
- Apartment
- Association fee
- 453.41
- Association name
- First Service Residential
- Parking features
- Garage, Underground
- Tax annual amount
- 2,231.17
- Building features
- Storage - Locker, Exercise Centre, Recreation Centre, Security/Concierge
- Exterior features
- Concrete, Brick
- Community features
- Community Centre, Pets Allowed With Restrictions
- Foundation details
- Concrete
- Bedrooms above grade
- 1
- Bedrooms below grade
- 1
- Property attached
- Yes
- Association fee includes
- Common Area Maintenance, Insurance, Parking
- Association fee frequency
- Monthly
More in Oakville




The trademarks REALTOR®, REALTORS®, and the REALTOR® logo are controlled by The Canadian Real Estate Association (CREA) and identify real estate professionals who are members of CREA. The trademarks MLS®, Multiple Listing Service® and the associated logos are owned by CREA and identify the quality of services provided by real estate professionals who are members of CREA. Listing data is provided by the REALTOR.ca Data Distribution Facility (DDF®) and is deemed reliable but is not guaranteed accurate by CREA.