 1 / 25
110 - 38 CEDARLAND DRIVE
Markham (Unionville), Ontario, L6G0G7
Price on request
Bedrooms
4
Bathrooms
3
Parking
1
About this property
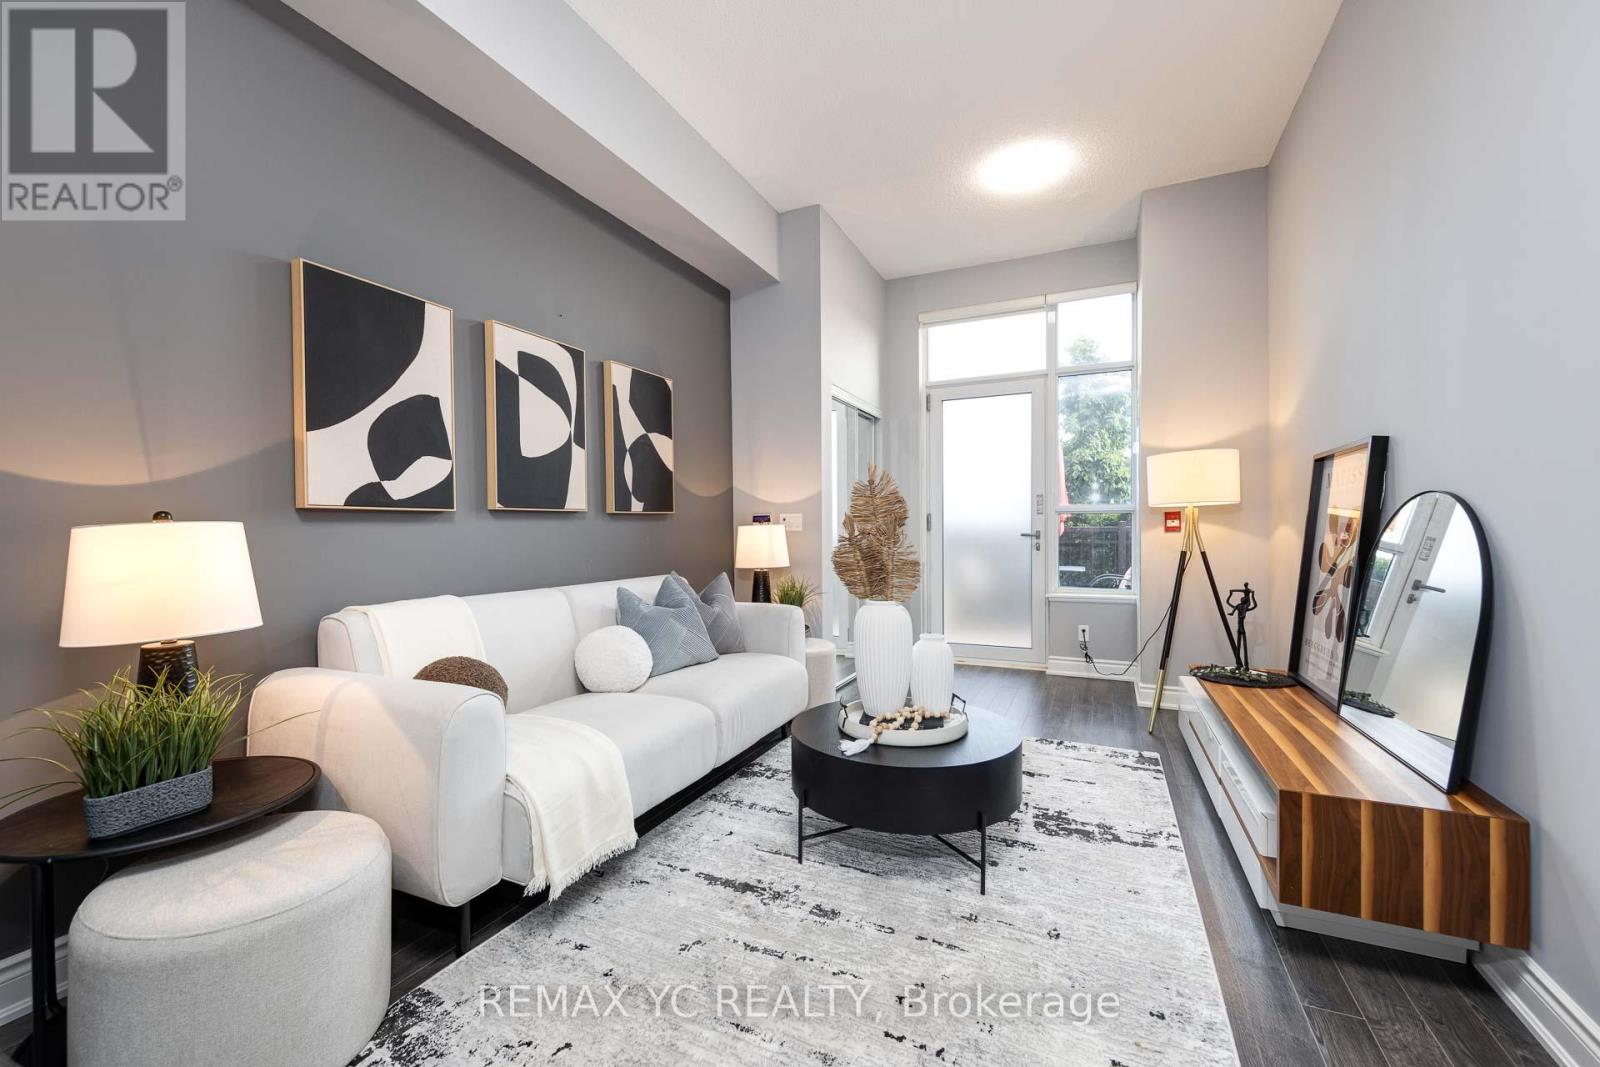
Don't Miss The Chance To Live In This luxurious 2 Storey Townhome With Over 1,400 Sqft Living Space, Only 7 Yrs Old, Great Layout of 3-bedroom plus den, 3-bathroom Unit in the Heart Of Markham! This Spacious unit offers With 10-foot ceilings Both 1 & 2 flr, Engineered hardwood floors Throughout, And Modern Zebra Blinds! The home boasts an open-concept main floor leading to a patio with South-facing park views. The sleek kitchen features quartz countertops, a large breakfast island, and built-in S/S appliances. The primary bedroom includes a walk-in closet, ensuite, and balcony, while all bedrooms are generously sized with large windows! Top School Zone, Unionville H.S & Parkview P.S. Steps To Park, Heart Of Downtown Markham Restaurants, Offices, Yrt, Go Station, Hwy 404/407, York U Campus! (id:66779)
Rooms
| Living room | Main level | — |
| Kitchen | Main level | — |
| Bedroom 3 | Main level | — |
| Primary Bedroom | Second level | — |
| Bedroom 2 | Second level | — |
| Den | Second level | — |
Details
- Cooling
- Central air conditioning
- Heating
- Forced air, Natural gas
- List aor
- Toronto
- Basement
- None
- Flooring
- Hardwood
- Appliances
- Washer, Refrigerator, Dishwasher, Stove, Dryer, Window Coverings
- Directions
- HWY 7/Warden
- Fireplace
- No
- Lot features
- Carpet Free
- Structure type
- Row / Townhouse
- Association name
- Crossbridge Condominium Service
- Parking features
- Underground, No Garage
- Building features
- Storage - Locker
- Exterior features
- Concrete
- Community features
- Pets Allowed With Restrictions
- Bedrooms above grade
- 3
- Bedrooms below grade
- 1
- Property attached
- Yes
More in Markham




The trademarks REALTOR®, REALTORS®, and the REALTOR® logo are controlled by The Canadian Real Estate Association (CREA) and identify real estate professionals who are members of CREA. The trademarks MLS®, Multiple Listing Service® and the associated logos are owned by CREA and identify the quality of services provided by real estate professionals who are members of CREA. Listing data is provided by the REALTOR.ca Data Distribution Facility (DDF®) and is deemed reliable but is not guaranteed accurate by CREA.