 1 / 25
110 - 1240 MARLBOROUGH COURT
Oakville (CP College Park), Ontario, L6H3K7
$599,000
Bedrooms
3
Bathrooms
3
Parking
1
About this property
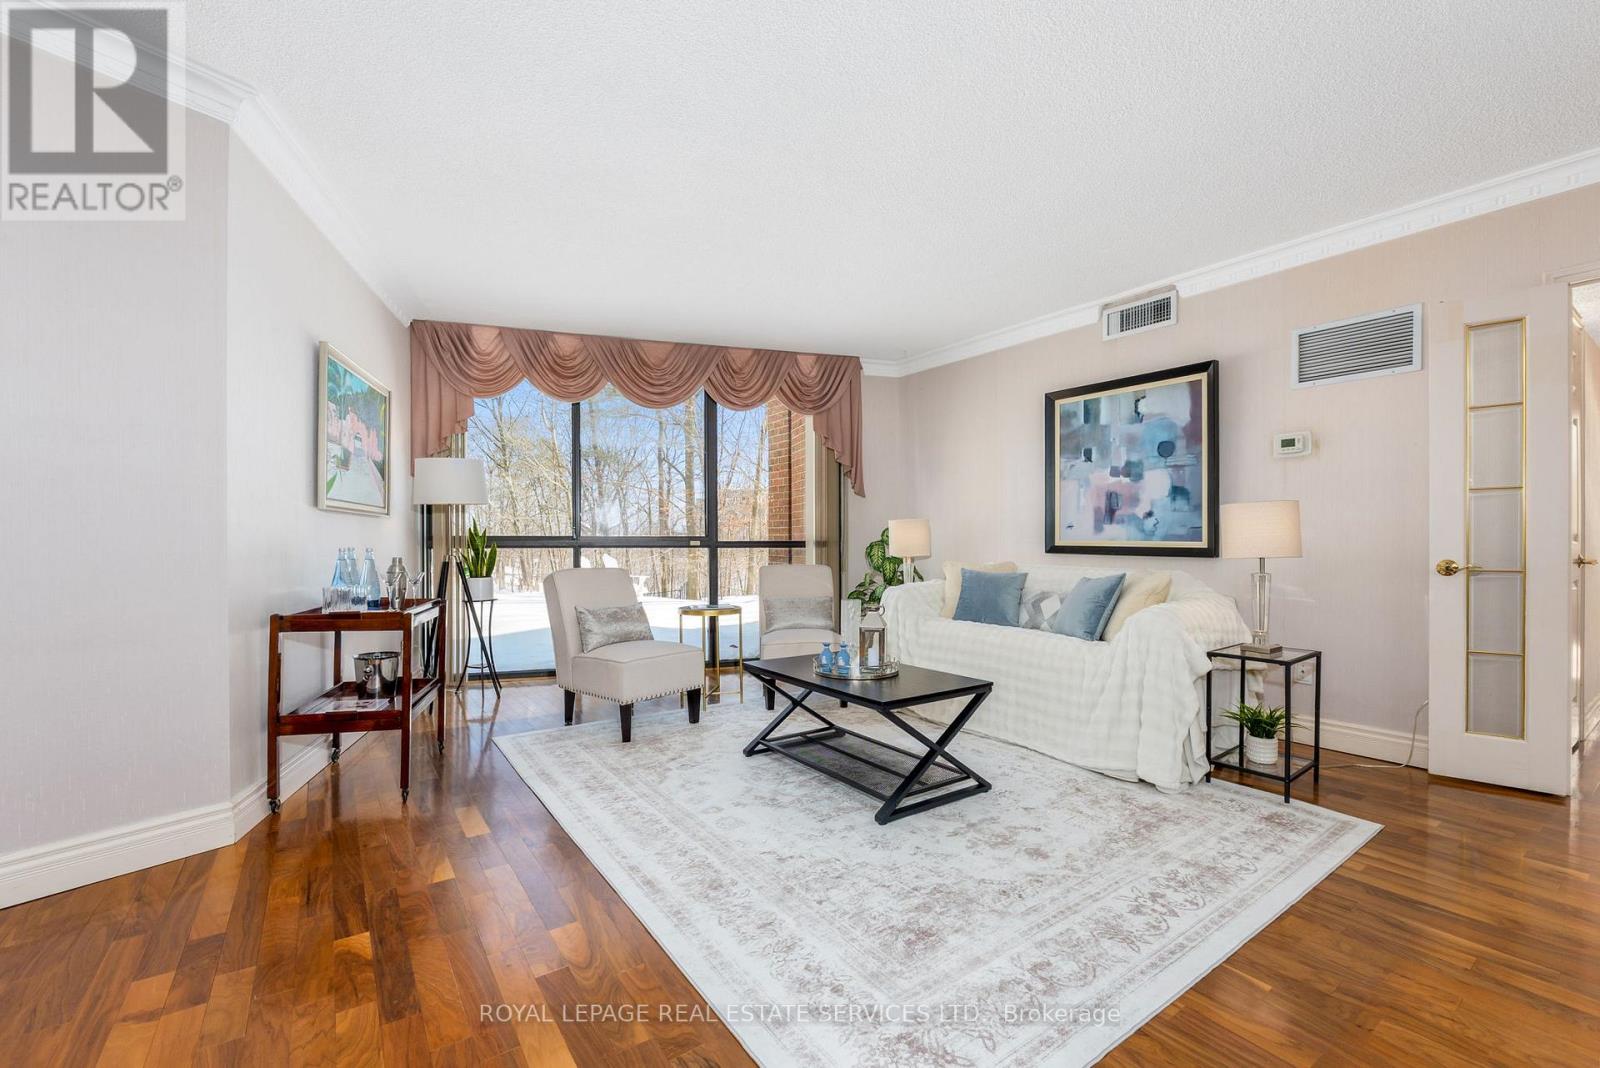
Exceptional 3-Bedroom 3-Bathroom Luxury Lifestyle Condo Living with picturesque ravine views. Welcome to "Sovereign II", perfectly situated at the end of a quiet cul-de-sac, with ravine and trails. This fabulous, sun-filled main floor suite features 3 bedrooms, including 2 large ones that EACH have a walk-in closet and 4-piece ensuite bathroom for luxury living. 3rd bedroom is currently being used as an office. A powder room strategically placed adjacent to front hall is ideal for guests. Living Room and Primary Bedroom provide stunning lawn and ravine views via floor-to-ceiling windows. Light-filled and airy spaces throughout, with wood flooring. Large living and dining areas are perfect for entertaining, and are where down-sizers will find lots of room for good-sized living and dining furniture. In-suite laundry. Sovereign II offers a premium ravine location in the heart of Oakville, providing excellent access to Oakville Place, Sheridan College, Oakville Town Hall, Hwy 403/QEW and the Oakville GO Station. This unit is truly special. (id:66779)
Rooms
| Living room | Main level | — |
| Dining room | Main level | — |
| Kitchen | Main level | — |
| Primary Bedroom | Main level | — |
| Bedroom 2 | Main level | — |
| Bedroom 3 | Main level | — |
| Laundry room | Main level | — |
| Utility room | Main level | — |
Details
- Cooling
- Central air conditioning
- Heating
- Heat Pump, Baseboard heaters, Electric
- List aor
- Toronto
- Tax year
- 2,025
- Basement
- None
- Flooring
- Hardwood
- Appliances
- Washer, Refrigerator, Central Vacuum, Dishwasher, Stove, Dryer
- Directions
- Cross Streets: Trafalgar and Marlborough. ** Directions: West on Marlborough Court from Trafalgar.
- Fireplace
- No
- Lot features
- Wooded area, Ravine, In suite Laundry
- Pool features
- Indoor pool
- Structure type
- Apartment
- Association fee
- 1,492.91
- Association name
- Green Brick Property Management
- Parking features
- Garage, Underground
- Tax annual amount
- 3,464
- Building features
- Storage - Locker, Exercise Centre, Party Room, Visitor Parking
- Exterior features
- Brick
- Security features
- Security guard
- Community features
- Pets Allowed With Restrictions
- Zoning description
- R7
- Bedrooms above grade
- 3
- Property attached
- Yes
- Association fee includes
- Common Area Maintenance, Cable TV, Water, Insurance
- Association fee frequency
- Monthly
More in Oakville




The trademarks REALTOR®, REALTORS®, and the REALTOR® logo are controlled by The Canadian Real Estate Association (CREA) and identify real estate professionals who are members of CREA. The trademarks MLS®, Multiple Listing Service® and the associated logos are owned by CREA and identify the quality of services provided by real estate professionals who are members of CREA. Listing data is provided by the REALTOR.ca Data Distribution Facility (DDF®) and is deemed reliable but is not guaranteed accurate by CREA.