 1 / 25
110-112 DEWHURST BOULEVARD
Toronto (Danforth), Ontario, M4J3J3
$1,445,000
Bedrooms
5
Bathrooms
8
Parking
4
About this property
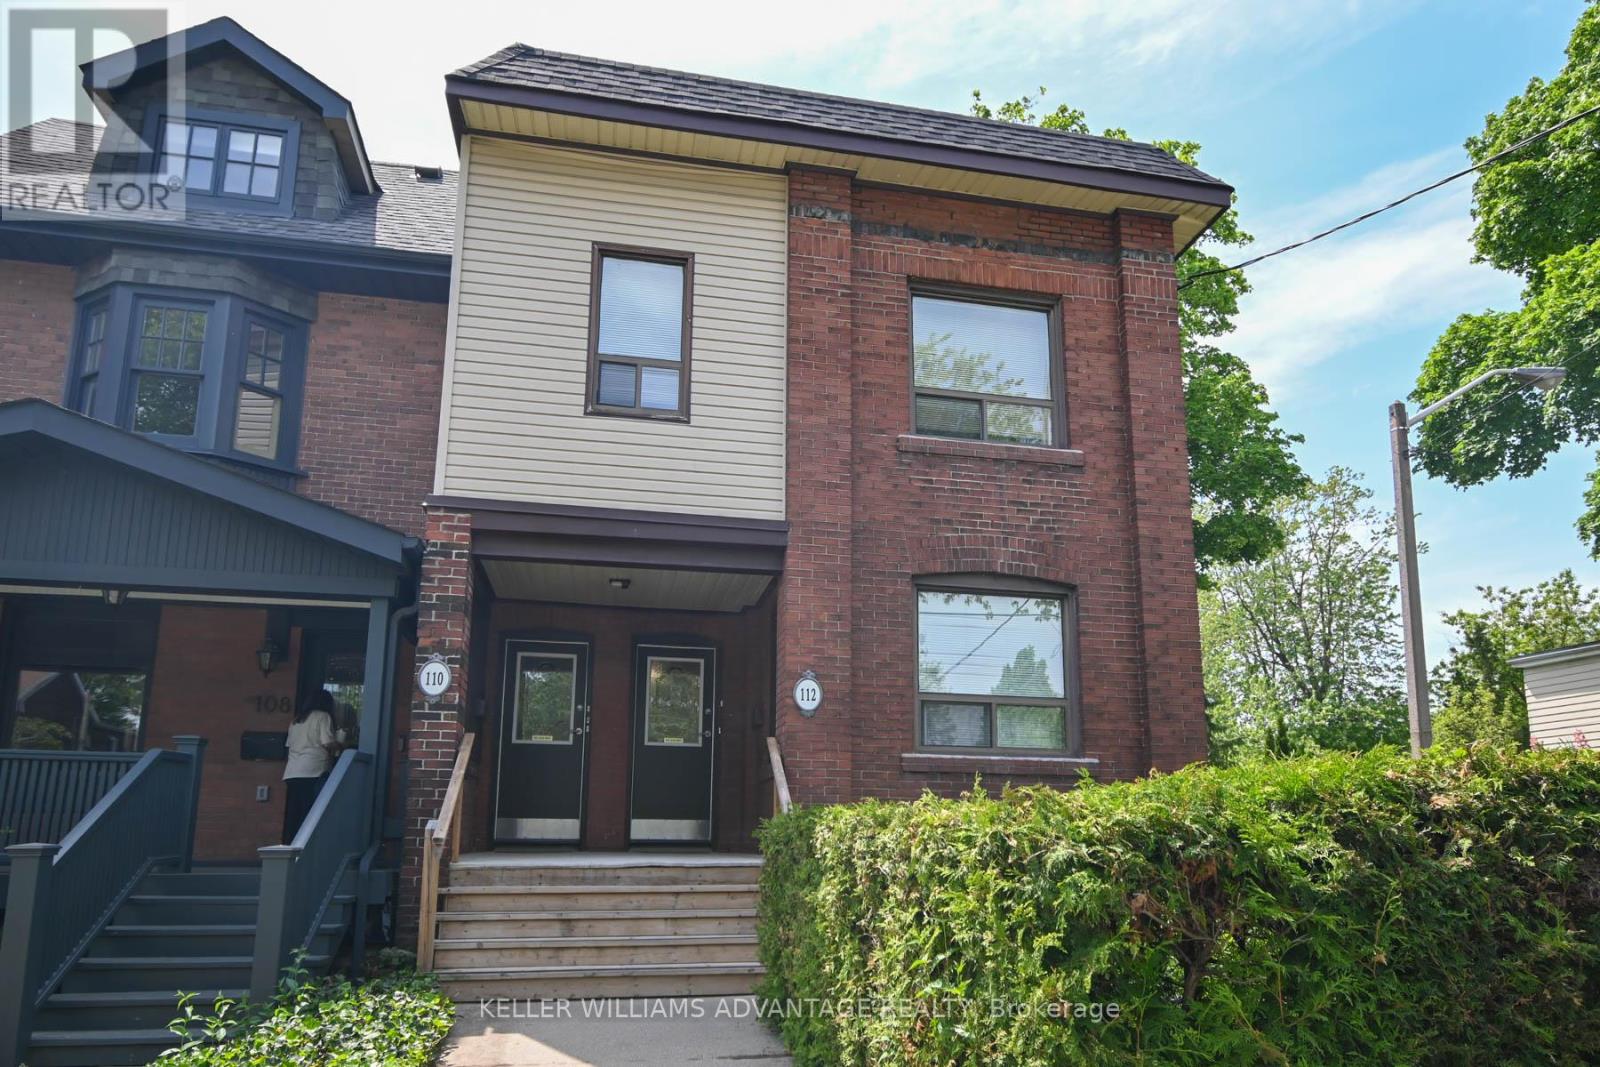
Prime Danforth Investment Opportunity. Location, income, and upside-this one delivers. Just steps to the Danforth, this legal triplex, currently configured as an 8-unit building, offers exceptional convenience and serious cash flow. Thoughtfully planned with safety and efficiency in mind, this solid, well-maintained brick property has been cared for by long-time owners and is ready for its next chapter. Featuring a double-car garage (currently both rented annually) off the laneway and sitting on a desirable corner lot with a generous side and backyard, it checks all the boxes for both stability and future growth. The building includes three one-bedroom units, and five bachelor units, all tenanted by long-term, reliable occupants-making this a true turnkey investment. Roof just redone with warranty. Opportunities like this don't come often. Sky's the limit. Laneway Report Attached as well as Survey. This is the whole building 110 and 112 (id:66779)
Details
- Sewer
- Sanitary sewer
- Cooling
- Window air conditioner, None
- Fencing
- Fenced yard, Fully Fenced
- Heating
- Baseboard heaters, Radiant heat, Electric, Natural gas
- List aor
- Toronto
- Stories
- 2
- Tax year
- 2,025
- Basement
- Finished, Apartment in basement, Separate entrance, N/A, N/A, N/A
- Appliances
- Refrigerator, Stove, Water Heater
- Directions
- Cross Streets: Danforth Ave. ** Directions: Danforth - one block north of.
- Fireplace
- No
- Water source
- Municipal water
- Structure type
- Triplex
- Parking features
- Detached Garage, Garage
- Tax annual amount
- 8,966
- Exterior features
- Brick
- Foundation details
- Block
- Lot size dimensions
- 23 x 118.5 FT
- Bedrooms above grade
- 4
- Bedrooms below grade
- 1
- Property attached
- Yes
More in Toronto




The trademarks REALTOR®, REALTORS®, and the REALTOR® logo are controlled by The Canadian Real Estate Association (CREA) and identify real estate professionals who are members of CREA. The trademarks MLS®, Multiple Listing Service® and the associated logos are owned by CREA and identify the quality of services provided by real estate professionals who are members of CREA. Listing data is provided by the REALTOR.ca Data Distribution Facility (DDF®) and is deemed reliable but is not guaranteed accurate by CREA.