 1 / 25
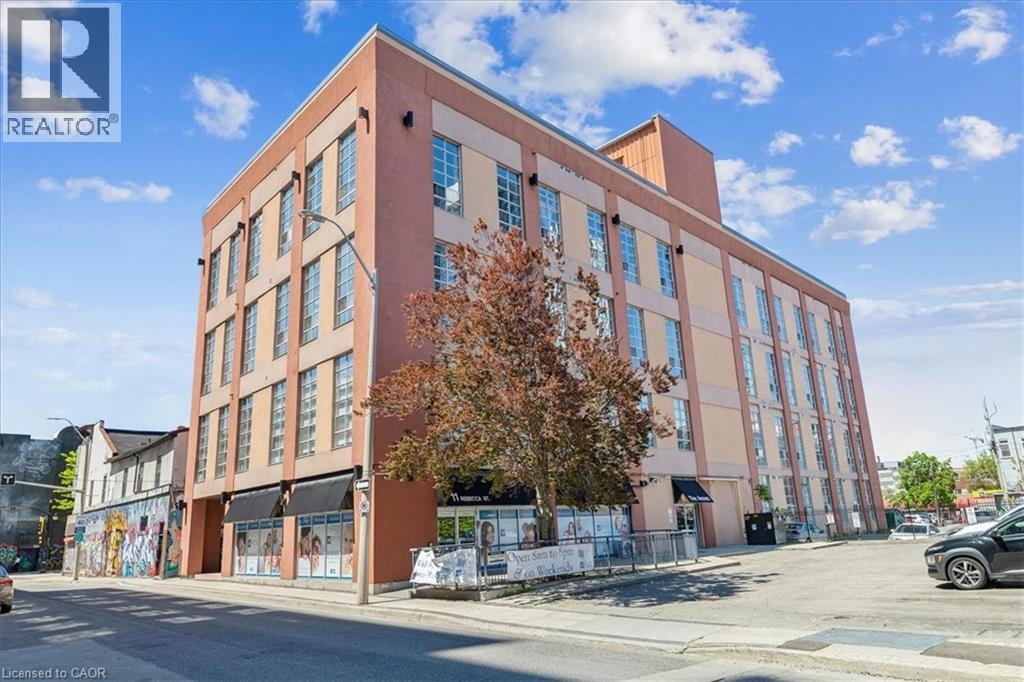
11 REBECCA Street Unit# 105
Hamilton, Ontario, L8R3H7
$289,900
Bedrooms
1
Bathrooms
1
Living area
581 square feet
About this property
Welcome home to this stunning open-concept 1-bedroom, 1-bathroom condo in the heart of Hamilton. Perfectly located close to shops, the arts centre, public transit, the QEW, and GO Station, this stylish unit offers the ideal blend of urban convenience and modern industrial charm. Featuring soaring 14-foot ceilings, exposed industrial-style ventilation, polished concrete floors, and an abundance of natural light throughout, this condo makes an immediate impression. The spacious open-concept layout includes a large eat-in kitchen overlooking the family and entertainment area, creating the perfect space for hosting and everyday living. The newly replaced flooring adds a fresh modern touch, and the unit comes complete with all appliances, including in-suite washer and dryer for added convenience. (id:66779)
Rooms
| 4pc Bathroom | Main level | — |
| Bedroom | Main level | 12'7'' x 10'2'' |
| Kitchen | Main level | 18'5'' x 15'2'' |
| Living room/Dining room | Main level | 12' x 13' |
Details
- Sewer
- Municipal sewage system
- Cooling
- Central air conditioning
- Heating
- Forced air, Natural gas
- List aor
- Cornerstone
- Stories
- 1
- Basement
- None
- Appliances
- Washer, Refrigerator, Dishwasher, Stove, Dryer
- Directions
- west on King St E - right onto James St N - right onto Rebecca St
- Fireplace
- No
- Water source
- Municipal water
- Structure type
- Apartment
- Association fee
- 551.6
- Parking features
- None
- Tax annual amount
- 2,575.07
- Building features
- Party Room
- Exterior features
- Stucco, Brick Veneer
- Community features
- Community Centre
- Foundation details
- Poured Concrete
- Zoning description
- R1
- Bedrooms above grade
- 1
- Bedrooms below grade
- 0
- Property attached
- Yes
- Above grade finished area
- 581
- Association fee includes
- Property Management, Insurance
- Association fee frequency
- Monthly
More in Hamilton




The trademarks REALTOR®, REALTORS®, and the REALTOR® logo are controlled by The Canadian Real Estate Association (CREA) and identify real estate professionals who are members of CREA. The trademarks MLS®, Multiple Listing Service® and the associated logos are owned by CREA and identify the quality of services provided by real estate professionals who are members of CREA. Listing data is provided by the REALTOR.ca Data Distribution Facility (DDF®) and is deemed reliable but is not guaranteed accurate by CREA.