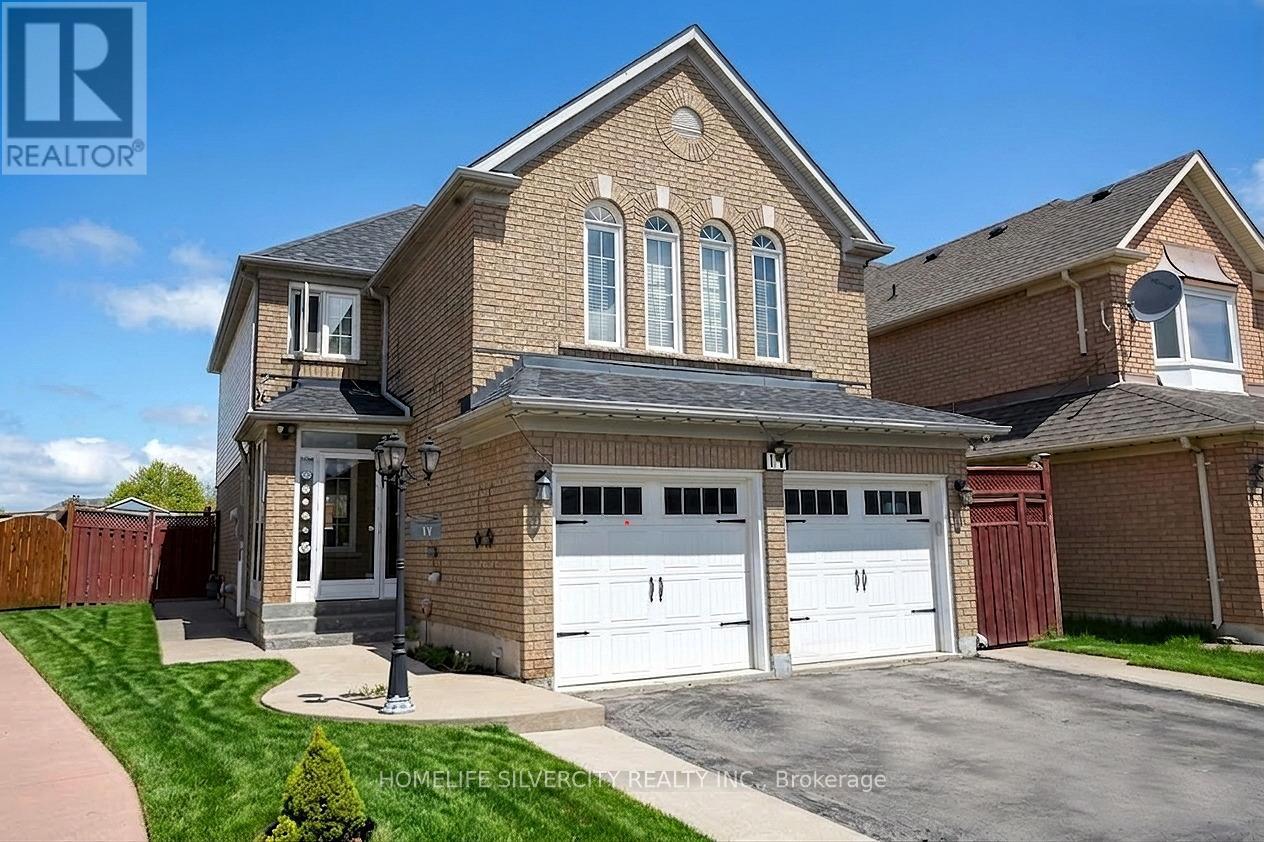
 1 / 25
11 RANGELAND ROAD
Brampton (Sandringham-Wellington), Ontario, L6R1L4
$1,149,000
Bedrooms
5
Bathrooms
4
Parking
6
About this property
An Exceptional Fully Detached Residence in Prestigious Springdale. Discover refined living in one of Springdale's most sought-after enclaves. This beautifully appointed 4-bedroom home blends timeless elegance with modern comfort, offering generous living spaces designed for both elevated entertaining and everyday sophistication. A grand second-floor family retreat showcases rich hardwood flooring, a statement fireplace, and soaring vaulted ceilings an impressive space that can seamlessly convert into a fourth bedroom if desired. The heart of the home is a stunning contemporary white chef's kitchen, complete with granite countertops, stainless steel appliances, designer backsplash, and a walk-out to a private backyard featuring an elegant deck and concrete patio ideal for summer soirees and intimate gatherings alike. An enclosed porch with a brand-new front entry sets the tone, welcoming you into a bright and airy living and dining space finished with tasteful details and effortless flow. The professionally finished lower level offers a private 1-bedroom suite with separate entrance and dedicated laundry perfect for multi-generational living or premium rental income. Additional highlights include: Main floor powder room Convenient main floor laundry Four-car driveway Impeccably maintained and move-in ready Located minutes from top-rated schools, parks, shopping, and major transit routes, this home offers the perfect blend of luxury, location, and lifestyle. (id:66779)
Rooms
| Bedroom | Basement | — |
| Living room | Main level | — |
| Living room | Basement | — |
| Dining room | Main level | — |
| Kitchen | Main level | — |
| Eating area | Main level | — |
| Family room | Second level | — |
| Primary Bedroom | Second level | — |
| Bedroom 2 | Second level | — |
| Bedroom 3 | Second level | — |
| Kitchen | Basement | — |
Details
- Sewer
- Sanitary sewer
- Cooling
- Central air conditioning
- Heating
- Forced air, Natural gas
- List aor
- Toronto
- Stories
- 2
- Basement
- Apartment in basement, Separate entrance, N/A, N/A
- Flooring
- Hardwood, Laminate, Carpeted, Ceramic
- Utilities
- Sewer, Electricity, Cable
- Appliances
- Refrigerator, Central Vacuum, Gas stove(s), Dishwasher, Dryer, Two Washers
- Directions
- Dixie Rd/ Peter Robertson
- Fireplace
- Yes
- Water source
- Municipal water
- Structure type
- House
- Parking features
- Garage
- Tax annual amount
- 6,267.36
- Exterior features
- Brick, Vinyl siding
- Community features
- Community Centre
- Foundation details
- Concrete
- Lot size dimensions
- 34.4 x 117.7 FT
- Bedrooms above grade
- 4
- Bedrooms below grade
- 1
- Property attached
- No
More in Brampton




The trademarks REALTOR®, REALTORS®, and the REALTOR® logo are controlled by The Canadian Real Estate Association (CREA) and identify real estate professionals who are members of CREA. The trademarks MLS®, Multiple Listing Service® and the associated logos are owned by CREA and identify the quality of services provided by real estate professionals who are members of CREA. Listing data is provided by the REALTOR.ca Data Distribution Facility (DDF®) and is deemed reliable but is not guaranteed accurate by CREA.