 1 / 18
11 RAE CRESCENT
Markham (Unionville), Ontario, L3R2X8
Price on request
Bedrooms
7
Bathrooms
5
Parking
6
About this property
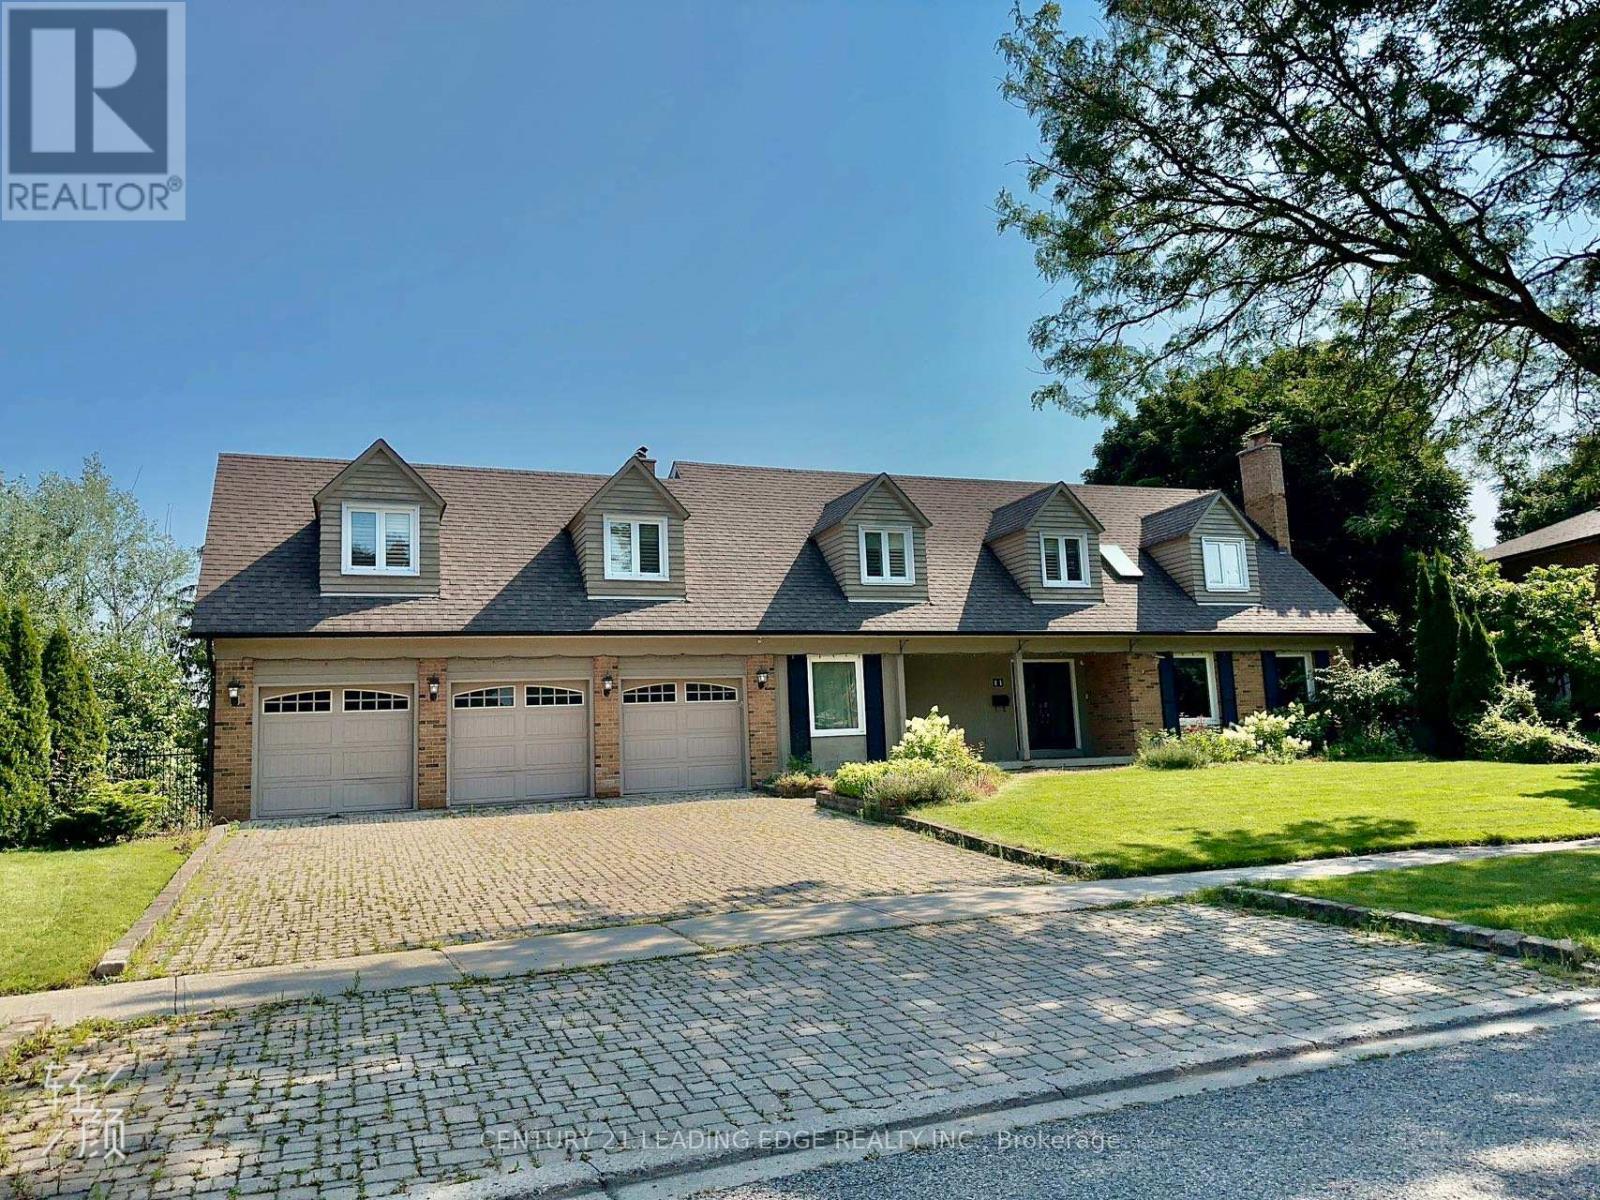
Private & Expansive Ravine Backyard! Executive Home Situated on One of Unionville's Most Desirable Streets! This Beautiful and Immaculately Maintained 7-Bedroom, 4-Bathroom Home Features an Extra-Deep Backyard Backing Onto a Ravine, Offering Exceptional Privacy and Serene Scenic Views. Enjoy breathtaking ravine views right from your own bedroom! The home boasts a Gorgeous Renovated Gourmet Kitchen with granite countertops and a large center island, perfect for cooking and entertaining. Renovated Spa-Inspired Bathrooms and hardwood flooring throughout add elegance and comfort. The Walk-Out Basement provides easy access to the beautiful private backyard and offers excellent additional living space. Ideally located within walking distance to Historic Main Street Unionville, shops, cafés, Carlton Park, William Berczy Public School, and Unionville High School. Just minutes to Highways 407 and 404, major plazas, First Markham Place, Markham City Hall, hotels, restaurants, and places of worship. Tenant is responsible for lawn maintenance, snow removal, and garbage disposal. (id:66779)
Details
- Sewer
- Sanitary sewer
- Cooling
- Central air conditioning
- Heating
- Forced air, Natural gas
- List aor
- Toronto
- Stories
- 2
- Basement
- Finished, N/A
- Directions
- Cross Streets: Village Parkway & 16th Ave. ** Directions: East of Village Parkway.
- Fireplace
- Yes
- Lot features
- Carpet Free
- Water source
- Municipal water
- Pool features
- Indoor pool
- Structure type
- House
- Parking features
- Attached Garage, Garage
- Exterior features
- Brick
- Foundation details
- Insulated Concrete Forms
- Lot size dimensions
- 79.4 FT
- Bedrooms above grade
- 7
- Property attached
- No
More in Markham




The trademarks REALTOR®, REALTORS®, and the REALTOR® logo are controlled by The Canadian Real Estate Association (CREA) and identify real estate professionals who are members of CREA. The trademarks MLS®, Multiple Listing Service® and the associated logos are owned by CREA and identify the quality of services provided by real estate professionals who are members of CREA. Listing data is provided by the REALTOR.ca Data Distribution Facility (DDF®) and is deemed reliable but is not guaranteed accurate by CREA.