 1 / 25
11 PURLING PLACE
Toronto (Banbury-Don Mills), Ontario, M3B1V4
Price on request
Bedrooms
6
Bathrooms
9
Parking
14
About this property
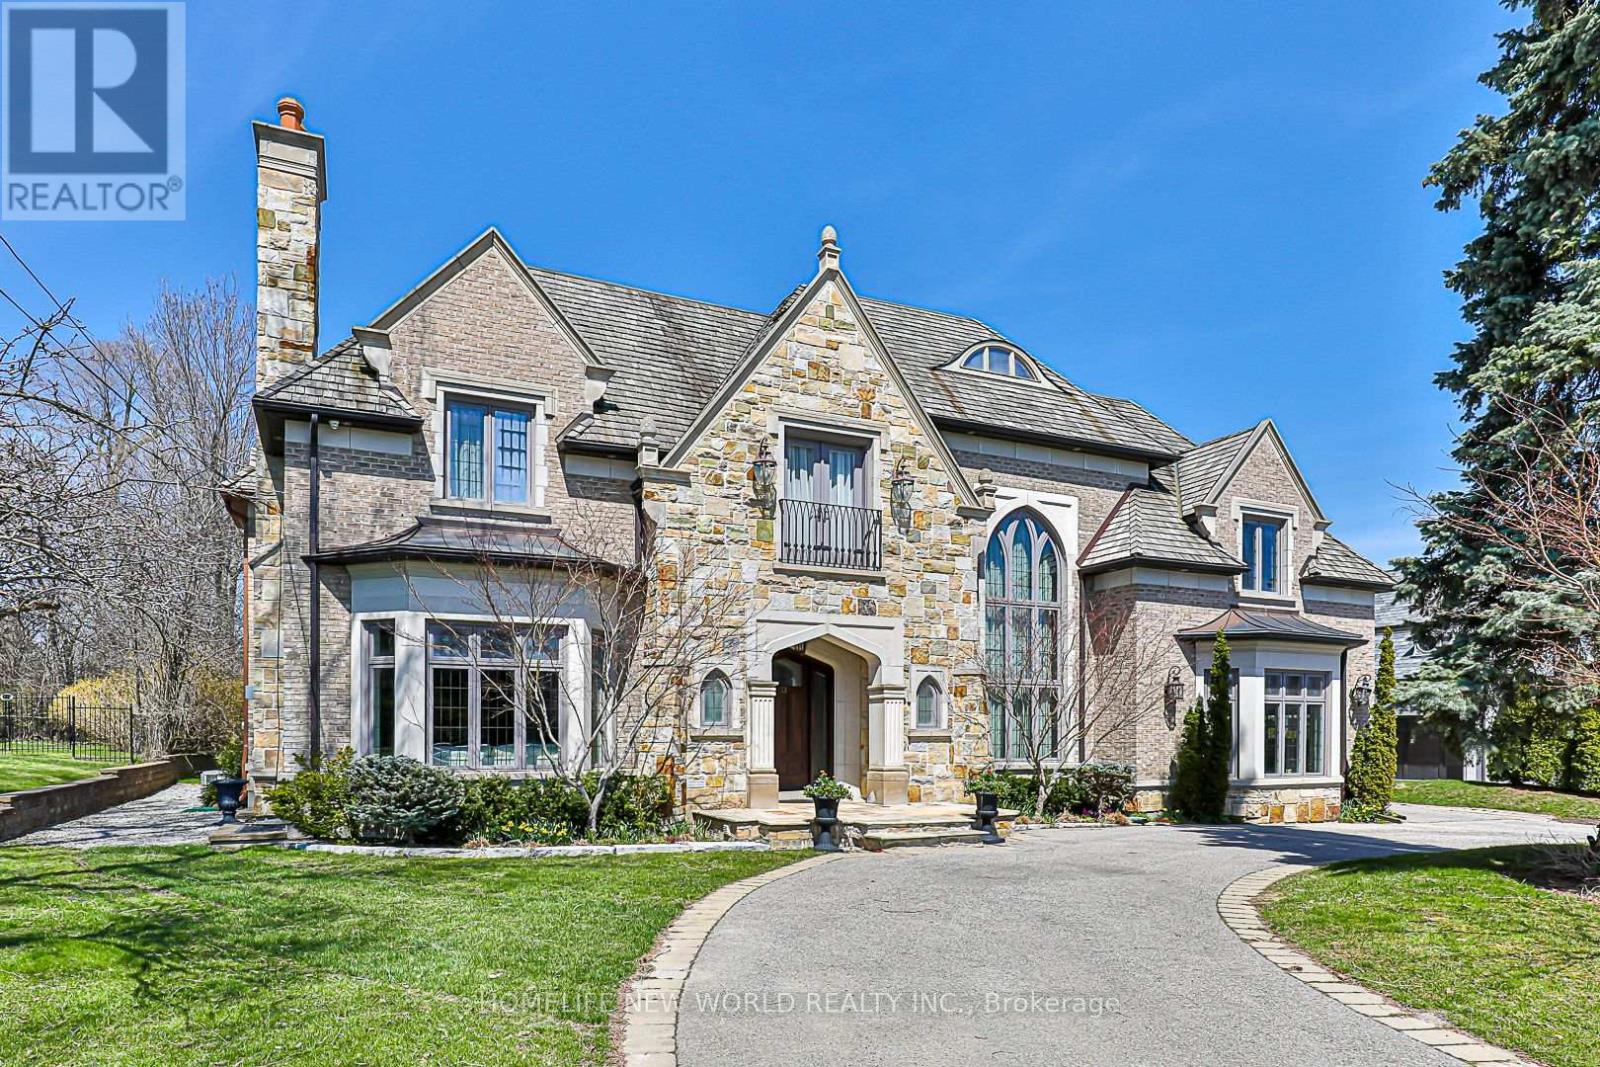
Finest Residence W Much Luxury Appts*Approx 7250 Sqft + Lower Level*Grand Entr W Intricate Marble Flr Patterns*Ext Millwrks Library W Herringbone Wood Flr *Grtrm W Coffered Wood Ceiling*Marble F/P Flr 2 Ceiling*Chef Dream Kitchen W Custom Cabinetry W Leaded Glass*Large Brkfast Area*Mb Feat.Dbl Sided F/P,Sitting Area,7Pc Ensuite,Custom B/I Cabintry His/Her W/I Closet*Home Theatre*Sauna*Elevator*Circ Drwy*4 Cars Garage*Stone Frnt W Cedar Shingles* Extras:3Gb+E, Cac, Hrv, Cvac, Security Sys W/Cams, Edg+Rem, B/I Speak, Elfs, Win Cov, Cust B/I, Hdwd, Heated L/Lev. S/S Appl Incl: Viking B/I Oven, 6 Burn Cktp W/Dbl Oven, B/I Micro, F+F, Dw, Whirlpool W+D*Stone Bksplash*Large Grnite Island* ***First Floor Laudry Room,Back Yard Patio Stone,Wine Cell And Recreation Area Bar Is Brand New***.Main And Lower Level Furnitures*** (id:66779)
Rooms
| Bedroom 4 | Second level | — |
| Bedroom 5 | Second level | — |
| Recreational, Games room | Lower level | — |
| Living room | Main level | — |
| Dining room | Main level | — |
| Kitchen | Main level | — |
| Family room | Main level | — |
| Library | Main level | — |
| Primary Bedroom | Second level | — |
| Sitting room | Second level | — |
| Bedroom 2 | Second level | — |
| Bedroom 3 | Second level | — |
Details
- View
- View
- Sewer
- Sanitary sewer
- Cooling
- Central air conditioning, Air exchanger, Ventilation system
- Heating
- Forced air, Natural gas
- List aor
- Toronto
- Stories
- 2
- Basement
- Finished, Walk out, N/A
- Flooring
- Hardwood, Carpeted
- Appliances
- Central Vacuum, Oven - Built-In, Garage door opener remote(s)
- Directions
- Cross Streets: York Mills/ S. Of Bayview. ** Directions: N.
- Fireplace
- Yes
- Lot features
- Cul-de-sac
- Water source
- Municipal water
- Structure type
- House
- Parking features
- Garage
- Exterior features
- Stone
- Foundation details
- Concrete
- Lot size dimensions
- 106 x 163.5 FT ; Garden View
- Bedrooms above grade
- 5
- Bedrooms below grade
- 1
- Property attached
- No
More in Toronto




The trademarks REALTOR®, REALTORS®, and the REALTOR® logo are controlled by The Canadian Real Estate Association (CREA) and identify real estate professionals who are members of CREA. The trademarks MLS®, Multiple Listing Service® and the associated logos are owned by CREA and identify the quality of services provided by real estate professionals who are members of CREA. Listing data is provided by the REALTOR.ca Data Distribution Facility (DDF®) and is deemed reliable but is not guaranteed accurate by CREA.