 1 / 25
11 HORIZON COURT
Richmond Hill (Doncrest), Ontario, L4B3G1
$2,298,000
Bedrooms
7
Bathrooms
6
Parking
8
About this property
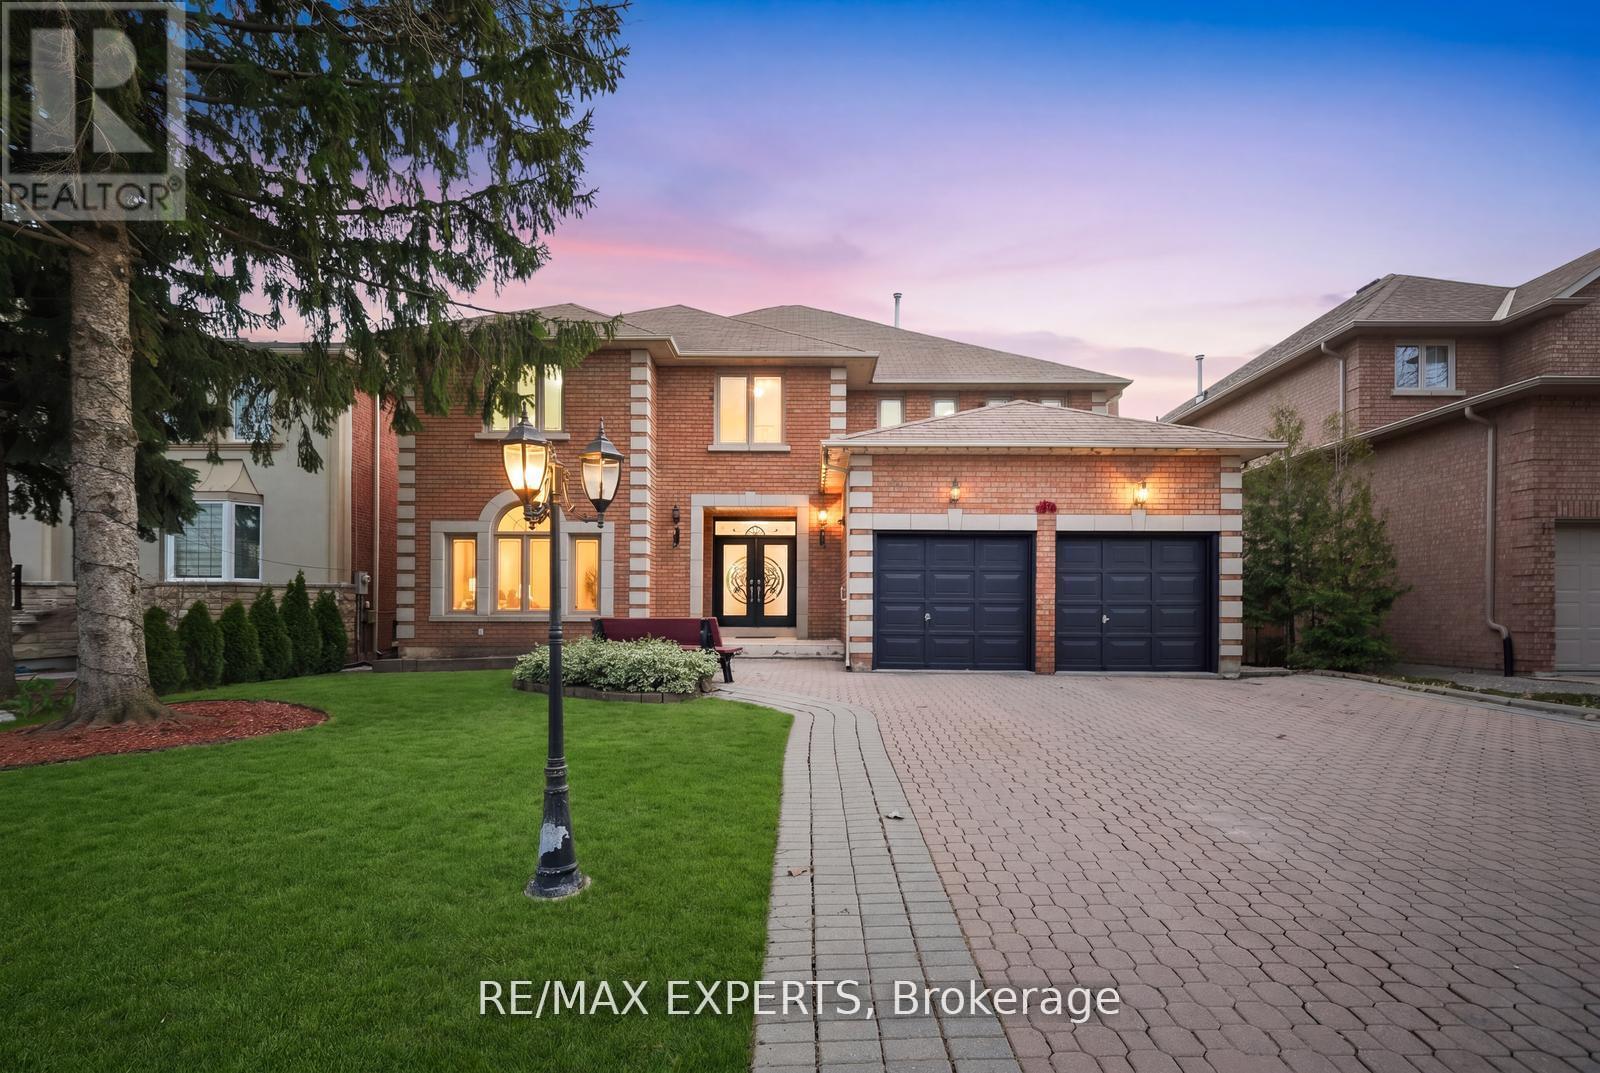
Located on a quiet court in an exceptional pocket, this grand residence sits on a premium 58-ft frontage and offers 4,723 Sqft Above Grade, plus a fully finished 2,313 Sqft basement, for a total of 7,036 Sqft of living space (as per MPAC)! With no direct rear neighbours and no sidewalk, the property offers exceptional privacy & curb appeal. Boasting 5+2 bedrooms & 6 bathrooms, including 5 large bedrooms on the upper level, the home has been professionally painted with smooth ceilings & showcases maple hardwood flooring on the main and second levels, complemented by Italian porcelain tiles in the hallway, kitchen, and sunroom, along with elegant crown moulding. Designed with large principal rooms & an excellent, functional layout, the home offers both comfort and sophistication for everyday living & entertaining. The bright main floor features 9Ft ceilings with select areas open to above, highlighted by a grand staircase that creates a striking first impression, along with the added convenience of a main floor office & a separate side entrance. The sun-filled family room is anchored by an elegant French fireplace, while the spacious kitchen is equipped with built-in stainless steel appliances, a central island, and a generous breakfast area with walk-out to a large wrap-around deck overlooking a private backyard, perfect for relaxing or hosting gatherings. The upper level features a spacious primary retreat complete with a walk-in closet & an additional closet for ample storage, while one of the secondary bedrooms offers a charming princess sitting area, ideal as a lounge or study space. The finished basement offers 2 separate units with private entrances, ideal for extended family/income potential! Additional highlights include a 200 amp panel & NO Sidewalk, allowing for extra driveway parking & lots of storage. Ideally located in a quiet, family-friendly court setting close to top-rated schools, parks, tennis club, fitness centres, shopping, restaurants & highways (id:66779)
Details
- View
- View
- Sewer
- Sanitary sewer
- Cooling
- Central air conditioning
- Fencing
- Fenced yard
- Heating
- Forced air, Natural gas
- List aor
- Toronto
- Stories
- 2
- Basement
- Finished, Apartment in basement, Separate entrance, Walk-up, N/A, N/A, N/A, N/A
- Appliances
- Refrigerator, Central Vacuum, Whirlpool, Dishwasher, Oven, Microwave, Cooktop, Oven - Built-In, Window Coverings
- Directions
- Bayview/16th Avenue
- Fireplace
- Yes
- Lot features
- Cul-de-sac, Carpet Free
- Water source
- Municipal water
- Structure type
- House
- Parking features
- Attached Garage, Garage
- Tax annual amount
- 11,246.77
- Exterior features
- Brick
- Community features
- Community Centre
- Foundation details
- Concrete
- Lot size dimensions
- 58.3 x 134.5 FT
- Bedrooms above grade
- 5
- Bedrooms below grade
- 2
- Property attached
- No
More in Richmond Hill




The trademarks REALTOR®, REALTORS®, and the REALTOR® logo are controlled by The Canadian Real Estate Association (CREA) and identify real estate professionals who are members of CREA. The trademarks MLS®, Multiple Listing Service® and the associated logos are owned by CREA and identify the quality of services provided by real estate professionals who are members of CREA. Listing data is provided by the REALTOR.ca Data Distribution Facility (DDF®) and is deemed reliable but is not guaranteed accurate by CREA.