 1 / 25
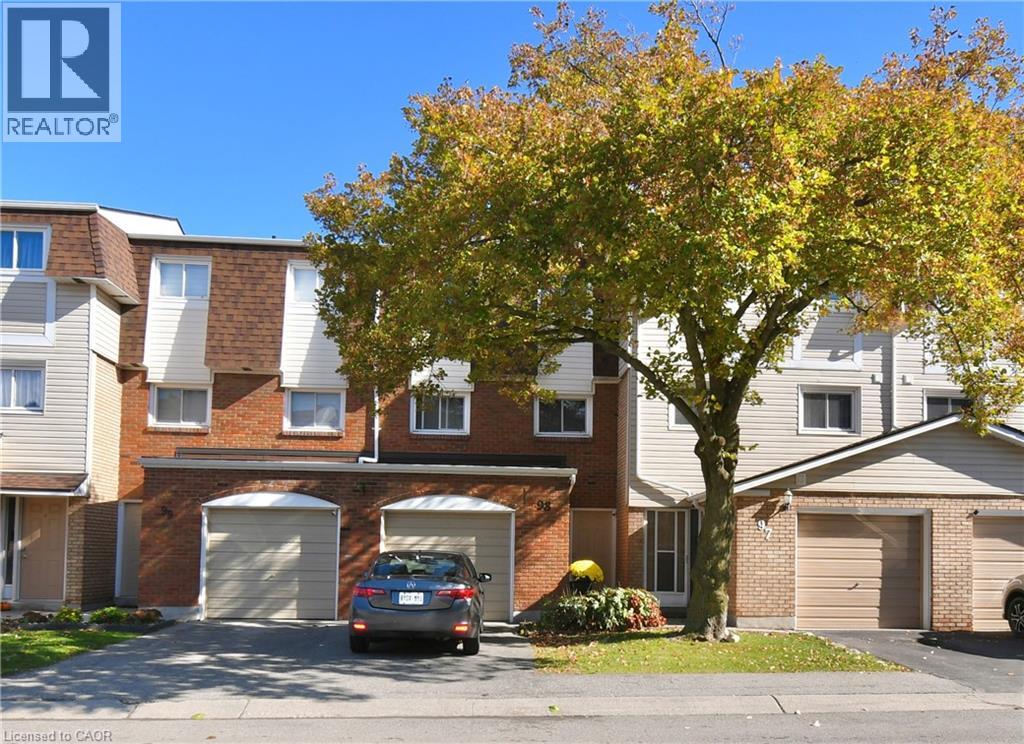
11 HARRISFORD Street Unit# 98
Hamilton, Ontario, L8K6L7
$499,900
Bedrooms
3
Bathrooms
2
Living area
1,437 square feet
Parking
2
About this property
BEAUTIFUL & SPACIOUS Multi-Level Townhome Set in the Vibrant Red Hill Community with Added Privacy of No Rear Neighbours. Well Maintained with Incredible Natural Light Throughout. Offers an Ideal Combination of Open-Concept & Private Spaces for Both, Family Living & Entertaining. Entry Level Hall Features Access to the Versatile Lower Level Recreation Room for Potential In-law/Guest Suite, Home Office or Gym. The Main Split-Level Floorplan Boasts an Upgraded Eat-In Kitchen with New Quartz Counters (2025) Stainless Steel Appliances (2024) and Plenty of Cabinetry. The Well-Connected Dining Room Overlooks the Living Room with a Grand 12 ft Ceiling, Giving this Home a Bright & Open Atmosphere. Upstairs, 3 Good-sized Bedrooms with Floor-to-Ceiling Closet Spaces, Primary Bedroom with an impressive Wall-to-Wall Closet, Upgraded Main Bath and an Oversized Linen/Storage Closet. Head Outdoors to the Private Backyard Patio, Perfect for Summertime BBQs & Family Gatherings. Bonus Feature is the Backyard Gate that Leads to a Sprawling Park-Like Common Green Space with Picturesque Views. Visitor Parking is Conveniently Just Steps from the Rear Yard Gate and Front Entrance. Easy Walk to Parks, Schools, One with Before-and-After Care, SWL Recreation Centre and Minutes to an Array of Amenities, Shopping, Red Hill Vly Pkwy & Hwy Access. A Beautiful Home of Comfort & Convenience in a Prime Family-Friendly Neighbourhood. Move-in Ready & a Must See. (id:66779)
Rooms
| Bedroom | Upper Level | 8'4'' x 9'10'' |
| Recreation room | Basement | 10'2'' x 16'11'' |
| Laundry room | Basement | 6'9'' x 10'1'' |
| Bedroom | Upper Level | 5'9'' x 5'11'' |
| 4pc Bathroom | Upper Level | 8'6'' x 14'0'' |
| Primary Bedroom | Upper Level | 11'7'' x 15'0'' |
| Breakfast | Third level | 7'11'' x 8'2'' |
| Kitchen | Third level | 7'11'' x 9'2'' |
| Dining room | Third level | 8'5'' x 13'7'' |
| Living room | Second level | 11'2'' x 17'2'' |
| 2pc Bathroom | Main level | 3'8'' x 6'5'' |
Details
- Sewer
- Municipal sewage system
- Cooling
- Central air conditioning
- Fencing
- Fence
- Heating
- Forced air
- List aor
- Cornerstone
- Stories
- 2
- Basement
- Finished, Full
- Appliances
- Washer, Refrigerator, Dishwasher, Stove, Dryer, Window Coverings, Microwave Built-in
- Directions
- Red Hill to Glendale Ave left on Harrisforf St.
- Fireplace
- No
- Lot features
- Gazebo
- Water source
- Municipal water
- Structure type
- Row / Townhouse
- Association fee
- 450
- Parking features
- Attached Garage
- Tax annual amount
- 3,278
- Exterior features
- Brick Veneer
- Community features
- School Bus
- Foundation details
- Poured Concrete
- Zoning description
- RT-20
- Bedrooms above grade
- 3
- Bedrooms below grade
- 0
- Property attached
- Yes
- Above grade finished area
- 1,158
- Association fee includes
- Water, Insurance, Other, See Remarks, Parking
- Below grade finished area
- 279
- Association fee frequency
- Monthly
More in Hamilton




The trademarks REALTOR®, REALTORS®, and the REALTOR® logo are controlled by The Canadian Real Estate Association (CREA) and identify real estate professionals who are members of CREA. The trademarks MLS®, Multiple Listing Service® and the associated logos are owned by CREA and identify the quality of services provided by real estate professionals who are members of CREA. Listing data is provided by the REALTOR.ca Data Distribution Facility (DDF®) and is deemed reliable but is not guaranteed accurate by CREA.