 1 / 25
11 DRAKES Drive
Hamilton, Ontario, L8E4G4
$829,000
Bedrooms
6
Bathrooms
4
Living area
2,597 square feet
Parking
5
Year built
1984
About this property
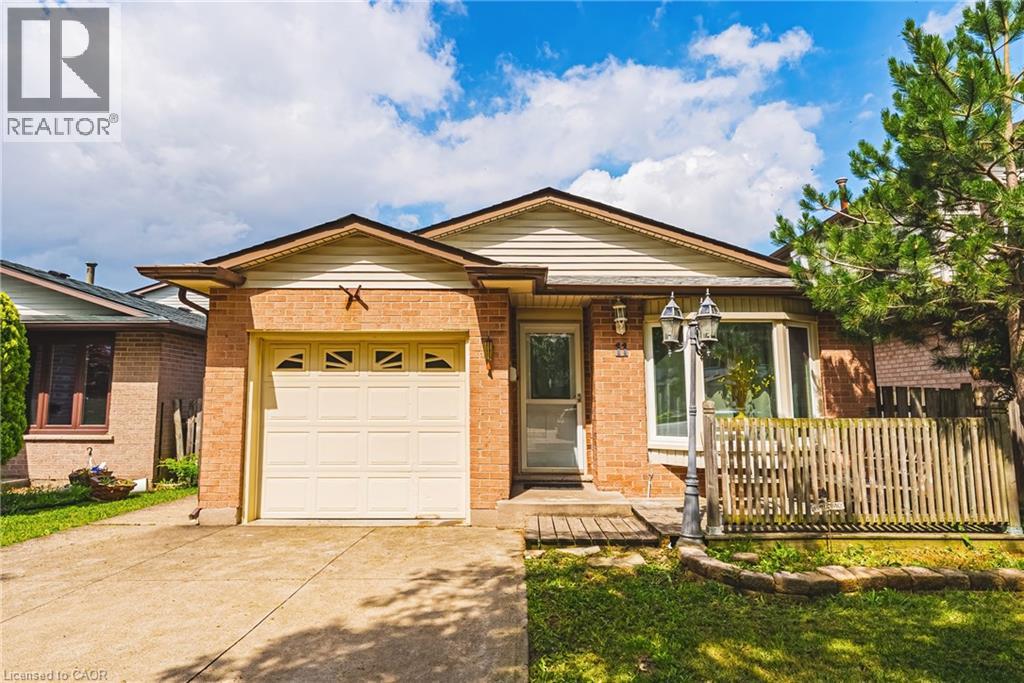
Just steps from the lake, waterfront trail, and beach, this beautifully renovated 4-level backsplit offers the perfect combination of space, flexibility, and lifestyle. Situated on a quiet, family-friendly street, you'll enjoy easy access to Confederation Park, Wild Waterworks, parks, schools, shopping, and major commuter routes. Offering over 2,500 sq ft of finished living space, this home provides the versatility today's families are searching for. With 6 bedrooms, 4 bathrooms, 2 kitchens, and 2 laundry areas, this home is designed to adapt to every stage of life. Thoughtfully renovated from top to bottom, it offers two complete living spaces that remain seamlessly connected as one home. Both primary bedrooms feature private ensuites, providing comfort and privacy for multi-generational living, while a separate backyard entrance to the lower living area adds even more flexibility. The beautifully updated kitchen showcases quartz countertops and stainless steel appliances, while the expansive family room is the perfect place for movie nights, holiday celebrations, and everyday living. Outside, you'll discover an oversized backyard with a covered concrete patio, creating the perfect setting for summer BBQs, morning coffee, or unwinding at the end of the day. The hot tub is included in as-is condition, and there's plenty of space for children, pets, gardening, and entertaining family and friends. From evening strolls along the waterfront and bike rides on the trail to summer days spent at Confederation Park or Wild Waterworks, this location offers a lifestyle that's hard to match. Whether you're bringing generations together, looking for room to grow, or simply searching for a home that offers exceptional flexibility without compromising style or location, 11 Drakes Drive delivers. Homes offering this much space, versatility, and lifestyle in one of Hamilton's most desirable lakeside neighbourhoods are rare. (id:66779)
Rooms
| Foyer | Main level | — |
| Living room | Main level | 10'11'' x 16'0'' |
| Dining room | Main level | 12'0'' x 8'10'' |
| Kitchen | Main level | 14'0'' x 14'0'' |
| 3pc Bathroom | Second level | 11'2'' x 6'6'' |
| Primary Bedroom | Second level | 14'0'' x 10'0'' |
| Full bathroom | Second level | 7'9'' x 6'6'' |
| Bedroom | Second level | 12'10'' x 8'10'' |
| Bedroom | Second level | 10'0'' x 8'10'' |
| Bedroom | Lower level | 10'0'' x 12'0'' |
| Full bathroom | Lower level | — |
| Recreation room | Lower level | 14'10'' x 18'5'' |
| 3pc Bathroom | Lower level | — |
| Kitchen | Basement | 10'5'' x 8'2'' |
| Bedroom | Basement | 9'7'' x 8'2'' |
| Bedroom | Basement | 11'2'' x 9'2'' |
Details
- Sewer
- Municipal sewage system
- Cooling
- Central air conditioning
- Heating
- Forced air, Natural gas
- List aor
- Cornerstone
- Stories
- 2
- Basement
- None
- Utilities
- Natural Gas, Cable, Telephone
- Year built
- 1,984
- Appliances
- Washer, Refrigerator, Water meter, Dishwasher, Stove, Dryer, Window Coverings, Microwave Built-in
- Directions
- North on Grays, East on Frances, North on Drakes
- Fireplace
- No
- Lot features
- Shared Driveway, Automatic Garage Door Opener, In-Law Suite, Private Yard
- Water source
- Municipal water
- Structure type
- House
- Parking features
- Attached Garage
- Tax annual amount
- 5,907.56
- Exterior features
- Brick, Aluminum siding
- Community features
- Quiet Area
- Zoning description
- R1a
- Bedrooms above grade
- 3
- Bedrooms below grade
- 3
- Property attached
- No
- Above grade finished area
- 1,762
- Below grade finished area
- 835
More in Hamilton




The trademarks REALTOR®, REALTORS®, and the REALTOR® logo are controlled by The Canadian Real Estate Association (CREA) and identify real estate professionals who are members of CREA. The trademarks MLS®, Multiple Listing Service® and the associated logos are owned by CREA and identify the quality of services provided by real estate professionals who are members of CREA. Listing data is provided by the REALTOR.ca Data Distribution Facility (DDF®) and is deemed reliable but is not guaranteed accurate by CREA.