 1 / 22
11 CHRISTEPHEN CRESCENT
Richmond Hill (Rouge Woods), Ontario, L4S2S6
$999,000
Bedrooms
4
Bathrooms
4
Parking
3
About this property
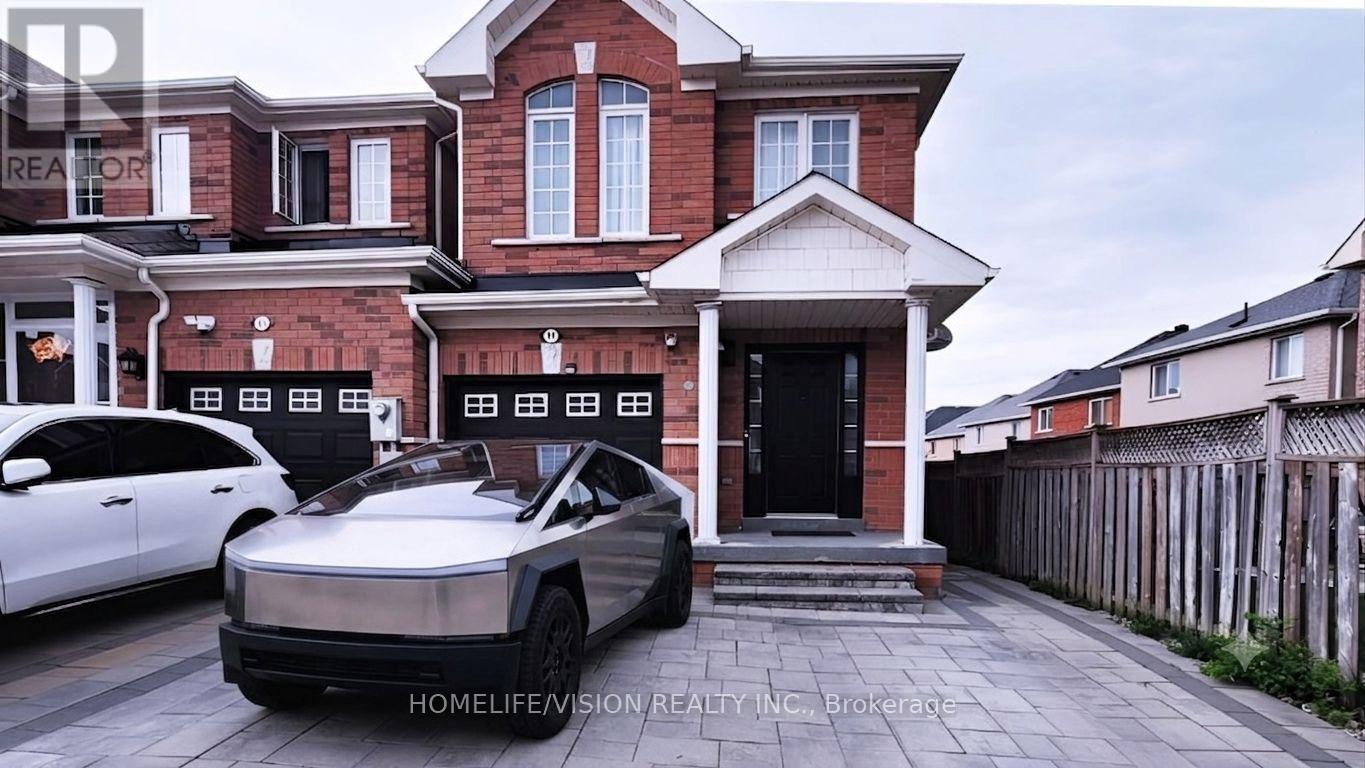
Modern, Stylish & Renovated End-Unit Freehold Townhome In Prestigious Rouge Woods! Linked Only At The Garage, This Turn-Key Home Showcases Extensive Upgrades Including New Flooring Throughout Main & Upper Levels, Renovated Staircase, Designer Bathrooms, Modern Lighting, Pot Lights & Elegant Finishes Throughout.Beautiful Updated Kitchen Featuring Professionally Painted Cabinets, New Countertops, New Sink, Stainless Steel Appliances & Spacious Breakfast Area Overlooking The Open Concept Living Space Perfect For Family Living & Entertaining. Upstairs Offers 3 Spacious Bedrooms Including A Large Primary Retreat With Walk-In Closet & Renovated Ensuite.Professionally Finished Basement Includes A Large Recreation Room, Pot Lights, Bathroom, Cold Room & Additional Room With Excellent Potential For Future In-Law Suite Or Rental Conversion. Ideal Opportunity For Extended Family Use Or Additional Income Potential. Main Floor Laundry With Direct Garage Access. Fully Fenced Private Backyard.Located In One Of Richmond Hill's Most Desirable Communities, Steps To Top-Ranked Schools, Richmond Green Sports Centre, Parks & Trails. Conveniently Close To Shopping, Grocery Stores, Costco, Restaurants, Transit & Easy Access To Hwy 404. Truly Move-In Ready! (id:66779)
Rooms
| Kitchen | Main level | — |
| Primary Bedroom | Second level | — |
| Bedroom 2 | Second level | — |
| Eating area | Main level | — |
| Bedroom 3 | Second level | — |
| Great room | Main level | — |
Details
- Sewer
- Sanitary sewer
- Cooling
- Central air conditioning
- Heating
- Forced air, Natural gas
- List aor
- Toronto
- Stories
- 2
- Basement
- Finished, N/A
- Flooring
- Laminate, Ceramic
- Appliances
- Central Vacuum
- Directions
- Elgin Mills/Leslie
- Fireplace
- No
- Lot features
- Carpet Free
- Water source
- Municipal water
- Structure type
- Row / Townhouse
- Parking features
- Garage
- Tax annual amount
- 5,527
- Exterior features
- Brick
- Foundation details
- Concrete
- Lot size dimensions
- 23.8 x 105.9 FT
- Bedrooms above grade
- 3
- Bedrooms below grade
- 1
- Property attached
- Yes
More in Richmond Hill




The trademarks REALTOR®, REALTORS®, and the REALTOR® logo are controlled by The Canadian Real Estate Association (CREA) and identify real estate professionals who are members of CREA. The trademarks MLS®, Multiple Listing Service® and the associated logos are owned by CREA and identify the quality of services provided by real estate professionals who are members of CREA. Listing data is provided by the REALTOR.ca Data Distribution Facility (DDF®) and is deemed reliable but is not guaranteed accurate by CREA.