 1 / 25
11 BURGBY AVENUE
Brampton (Northwood Park), Ontario, L6X2G7
Price on request
Bedrooms
3
Bathrooms
2
Parking
3
About this property
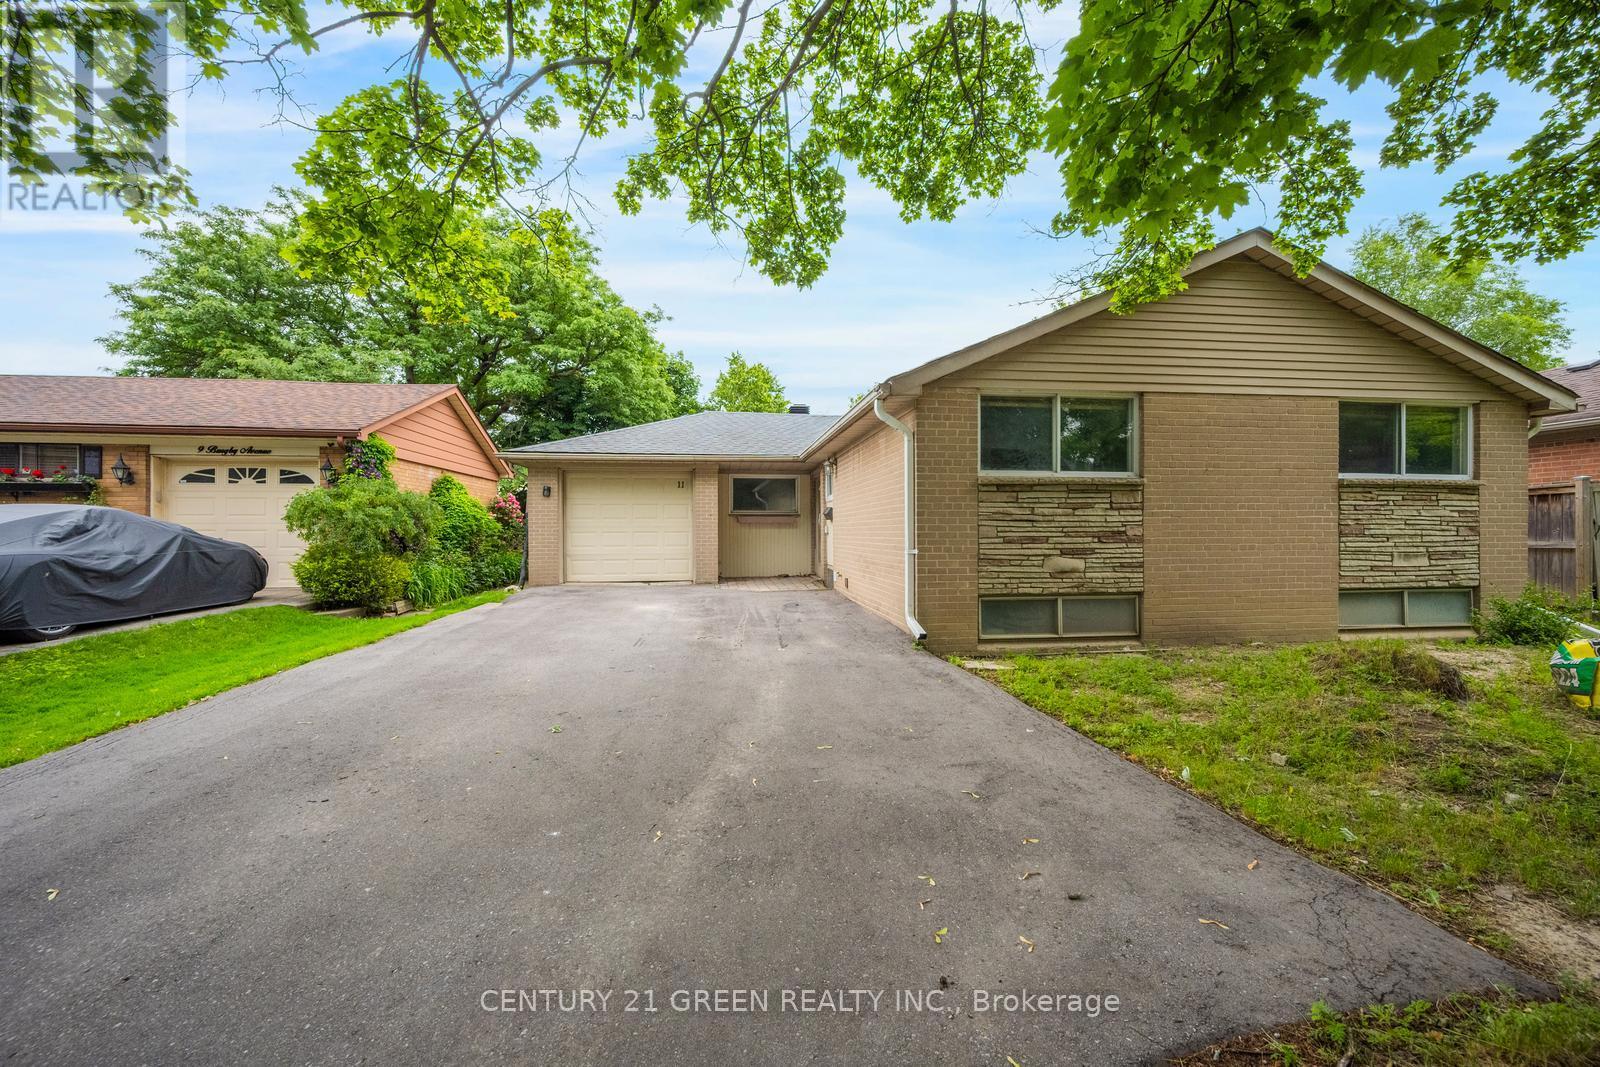
Beautiful Detached 3-Bedroom / 2.00 Washrooms Bungalow Home ; Finished Basement ; having a bigbackyard and a Good Sunroom ; Home is in a Mature & Family Neighbourhood ! Fabulous Layout, CloseTo Parks, Schools, Public Transit, Shopping And All Major Highways, S/S Appliances. Large DrivewayParks 4 Cars In A Great Neighborhood. S/S Appliances (Fridge, Stove, Dishwasher) ; Washer / Dryer ; (id:66779)
Rooms
| Living room | Main level | — |
| Dining room | Main level | — |
| Sunroom | Main level | — |
| Kitchen | Main level | — |
| Primary Bedroom | Second level | — |
| Bedroom 2 | Second level | — |
| Bedroom 3 | Second level | — |
| Recreational, Games room | Basement | — |
Details
- Sewer
- Sanitary sewer
- Cooling
- Central air conditioning
- Heating
- Forced air, Natural gas
- List aor
- Toronto
- Stories
- 1
- Basement
- Finished, N/A
- Flooring
- Laminate, Ceramic
- Appliances
- All
- Directions
- Flowertown Ave and Mclaughlin Rd
- Fireplace
- No
- Water source
- Municipal water
- Structure type
- House
- Parking features
- Attached Garage, Garage
- Exterior features
- Brick
- Foundation details
- Concrete
- Lot size dimensions
- 51 x 110 FT
- Architectural style
- Bungalow
- Bedrooms above grade
- 3
- Property attached
- No
More in Brampton




The trademarks REALTOR®, REALTORS®, and the REALTOR® logo are controlled by The Canadian Real Estate Association (CREA) and identify real estate professionals who are members of CREA. The trademarks MLS®, Multiple Listing Service® and the associated logos are owned by CREA and identify the quality of services provided by real estate professionals who are members of CREA. Listing data is provided by the REALTOR.ca Data Distribution Facility (DDF®) and is deemed reliable but is not guaranteed accurate by CREA.