 1 / 16
11 BEVERLY LANE
Halton Hills (Georgetown), Ontario, L7G5L7
$645,000
Bedrooms
4
Bathrooms
4
Parking
2
About this property
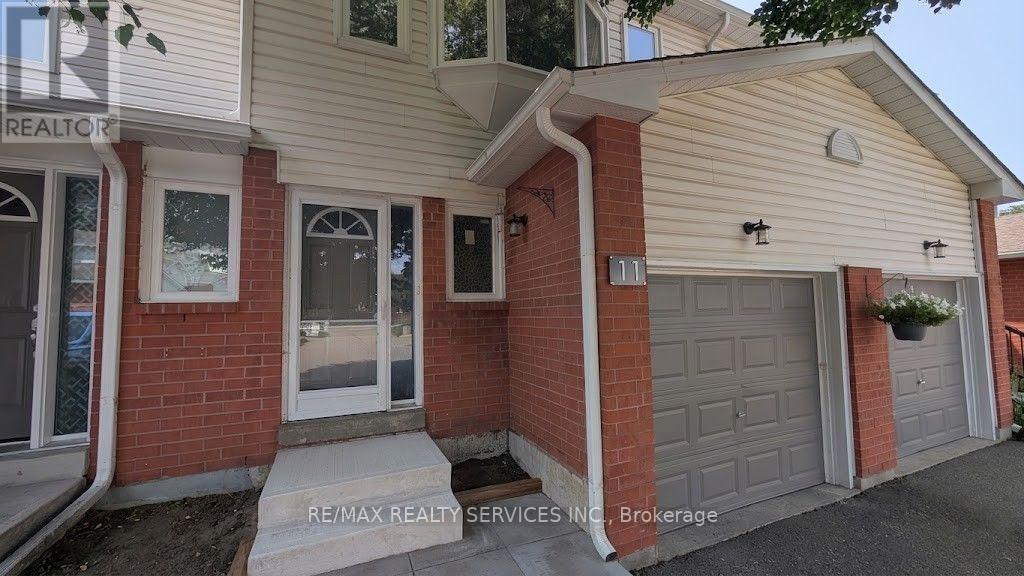
Welcome to Beverly Lane - a quiet, dead-end street in one of Georgetown's most sought-after communities. This 3-bedroom, 3-bathroom condo townhouse offers a functional layout across three levels, including a finished basement with a recreation room, 3-piece bathroom, and laundry. The main floor features an open-concept living and dining area with direct garage access and a 2-piece powder room. Three bedrooms and a full 4-piece bathroom complete the upper level. With an attached garage and private driveway, you have room for two vehicles. Beverly Lane's dead-end location means minimal traffic - ideal for families. Walk to the Georgetown GO Station, explore two nearby parkettes, or take in the boutique shops and restaurants of historic downtown Georgetown. (id:66779)
Rooms
| Kitchen | Main level | — |
| Living room | Main level | — |
| Dining room | Main level | — |
| Primary Bedroom | Second level | — |
| Bedroom 2 | Second level | — |
| Bedroom 3 | Second level | — |
| Bedroom 4 | Basement | — |
Details
- Fencing
- Fenced yard
- Heating
- Forced air, Natural gas
- List aor
- Toronto
- Stories
- 2
- Basement
- Finished, N/A
- Flooring
- Tile, Hardwood, Laminate
- Directions
- Stewart Maclaren/Mountain View
- Fireplace
- No
- Lot features
- Cul-de-sac, Carpet Free, In suite Laundry
- Structure type
- Row / Townhouse
- Association fee
- 344.23
- Association name
- Mareka properties (2000) Ltd
- Parking features
- Attached Garage, Garage
- Tax annual amount
- 3,086.26
- Building features
- Visitor Parking
- Exterior features
- Brick, Vinyl siding
- Community features
- Pets Allowed With Restrictions
- Bedrooms above grade
- 3
- Bedrooms below grade
- 1
- Property attached
- Yes
- Association fee includes
- Common Area Maintenance, Insurance, Parking
- Association fee frequency
- Monthly
More in Halton Hills

The trademarks REALTOR®, REALTORS®, and the REALTOR® logo are controlled by The Canadian Real Estate Association (CREA) and identify real estate professionals who are members of CREA. The trademarks MLS®, Multiple Listing Service® and the associated logos are owned by CREA and identify the quality of services provided by real estate professionals who are members of CREA. Listing data is provided by the REALTOR.ca Data Distribution Facility (DDF®) and is deemed reliable but is not guaranteed accurate by CREA.