 1 / 25
11 BENTLEY DRIVE
Toronto (Stonegate-Queensway), Ontario, M8Z3L9
$2,488,800
Bedrooms
6
Bathrooms
6
Parking
6
About this property
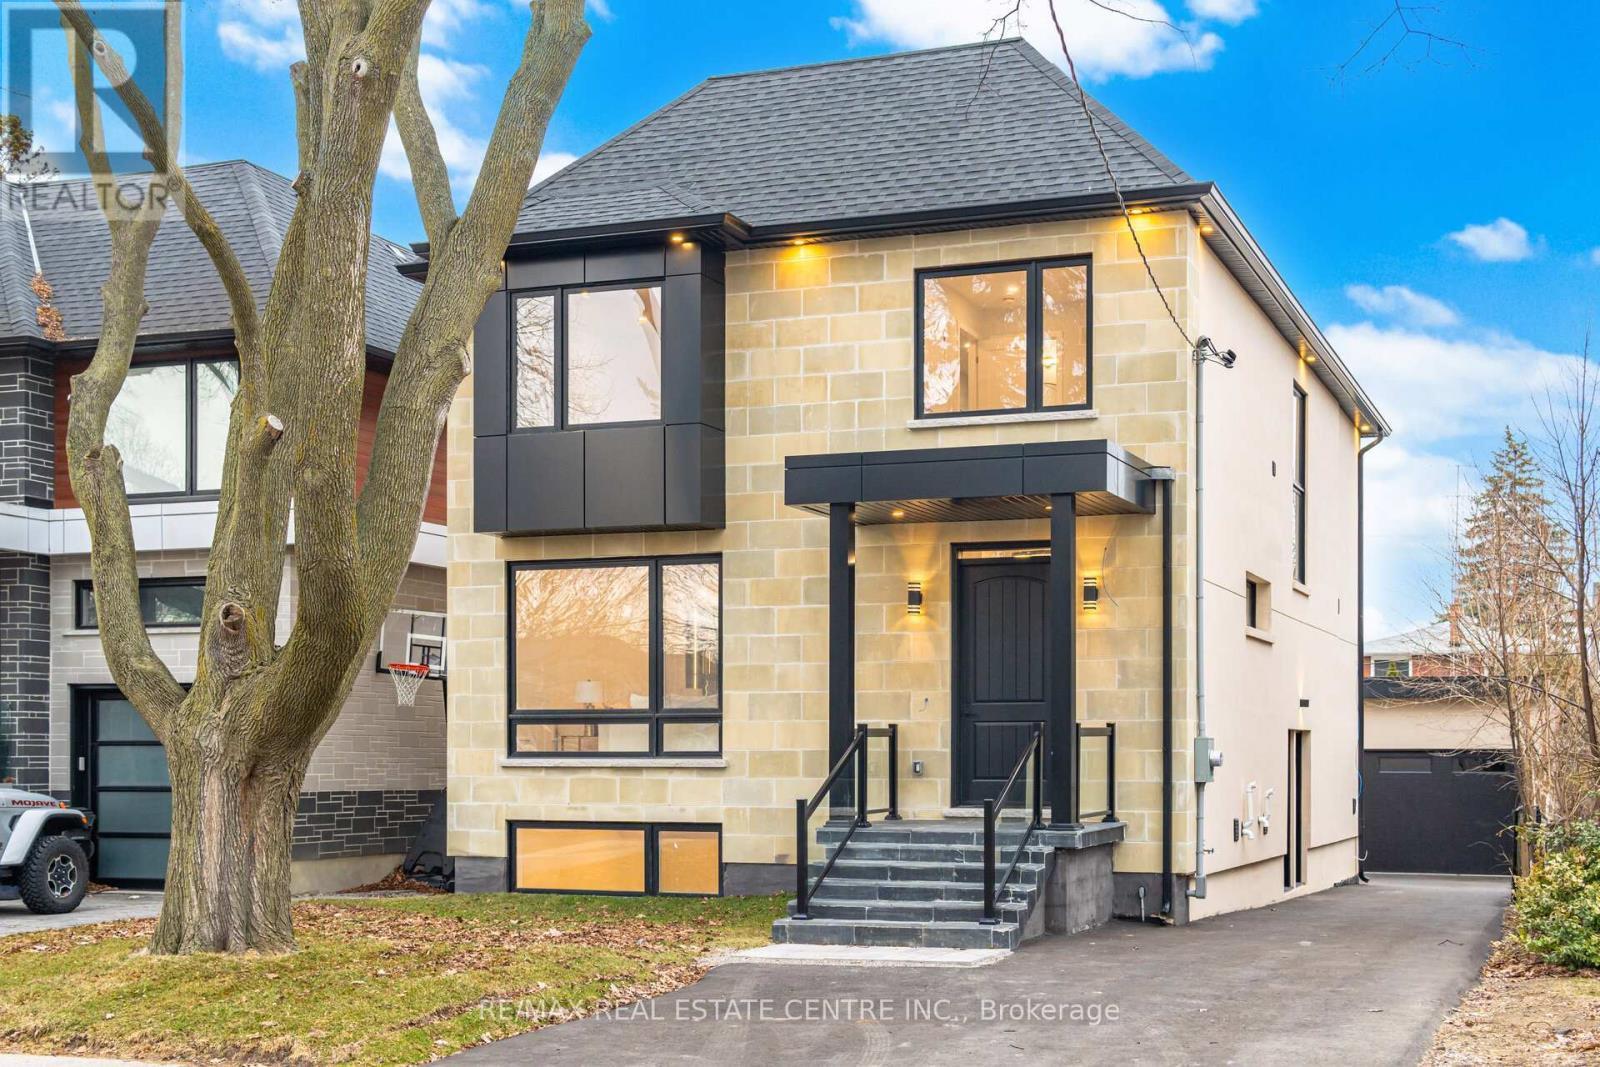
Rare Opportunity To Own A Newly Finished, Custom-Built Detached Masterpiece In Highly Coveted Stonegate-Queensway! This home defines luxury with superior finishes and a masterfully designed open-concept layout. The main floor features a private office with custom glass doors and a sprawling family room anchored by a sleek built-in multimedia cabinet. The chef's kitchen is a true showstopper, boasting premium built-in appliances, a massive center island, and a spacious dining area that flows seamlessly through oversized patio doors to a large wooden deck-perfect for entertaining.The second level is flooded with natural light from designer skylights in the hallway and primary closet. The primary retreat offers a spa-like sanctuary with heated floors, a deep soaker tub, a large glass shower, and two generous walk-in closets. Two additional bedrooms share a functional Jack-and-Jill bath, while the fourth bedroom enjoys its own private ensuite. Second-floor laundry adds ultimate convenience for modern living.The registered basement apartment provides incredible rental potential to supplement income or serves as an exclusive in-law suite, featuring 2 bedrooms, 2 bathrooms, a large great room, a full kitchen, and its own separate laundry room. Outside, you'll find a rare detached double garage and a large driveway providing parking for multiple vehicles.Exceptional location with top-rated schools nearby. You are just minutes from premium shopping, fine dining, and the Mimico GO Station. Commuting is effortless with quick QEW access and a short 15-minute drive to both Billy Bishop and Pearson International Airports. This home offers the perfect balance of great finishes, rental potential, and exclusive living in one of Etobicoke's most sought-after pockets. A true turnkey gem that is rarely offered! (id:66779)
Details
- Sewer
- Sanitary sewer
- Cooling
- Central air conditioning, Air exchanger
- Heating
- Forced air, Natural gas
- List aor
- Toronto
- Stories
- 2
- Tax year
- 2,025
- Basement
- Apartment in basement, Separate entrance, N/A, N/A
- Appliances
- Washer, Range, Dryer, Oven - Built-In, Garage door opener remote(s)
- Directions
- Royal York Rd / The Queensway
- Fireplace
- No
- Lot features
- Carpet Free
- Water source
- Municipal water
- Structure type
- House
- Parking features
- Detached Garage, Garage
- Tax annual amount
- 5,437
- Exterior features
- Stone, Stucco
- Foundation details
- Block, Poured Concrete
- Lot size dimensions
- 40 x 125 FT
- Bedrooms above grade
- 4
- Bedrooms below grade
- 2
- Property attached
- No
More in Toronto




The trademarks REALTOR®, REALTORS®, and the REALTOR® logo are controlled by The Canadian Real Estate Association (CREA) and identify real estate professionals who are members of CREA. The trademarks MLS®, Multiple Listing Service® and the associated logos are owned by CREA and identify the quality of services provided by real estate professionals who are members of CREA. Listing data is provided by the REALTOR.ca Data Distribution Facility (DDF®) and is deemed reliable but is not guaranteed accurate by CREA.