 1 / 15
11 - 35 BIRCHCLIFF AVENUE
Toronto (Birchcliffe-Cliffside), Ontario, M1N0C1
$859,000
Bedrooms
2
Bathrooms
2
Parking
1
About this property
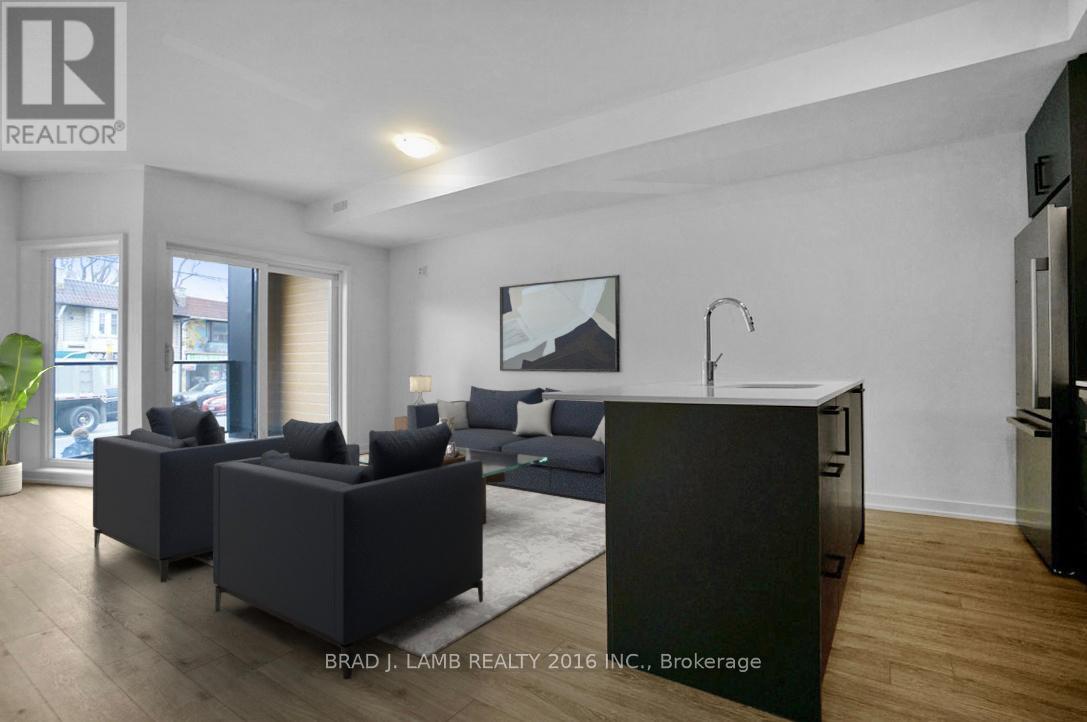
Enjoy the beach life in this brand new condo townhouse. Never lived in. Welcome to this stunning 2-bedroom, 2-bathroom townhome offering the perfect blend of style, space and location. Underground parking included. Featuring a bright and airy open-concept layout, the expansive living and dining area is ideal for both relaxing and entertaining. Large windows flood the living room and kitchen with natural light, creating a warm and inviting atmosphere. Large private balcony-perfect for morning coffee or evening unwinding. The modern kitchen is beautifully appointed with sleek stone countertops, stainless steel appliances, and ample cabinetry, making it as functional as it is stylish. The master bedroom has a large walk-in closet and 4pc ensuite bathroom. Located in an unbeatable neighbourhood, you're just steps to the beach, scenic parks, trendy cafés, and everyday essentials. Birchcliff Jr Public School sits directly across the street-ideal for families-while public transit right at your doorstep makes commuting effortless. This is urban living at its finest-don't miss your chance to call it home! Taxes not yet assessed (id:66779)
Rooms
| Living room | Main level | — |
| Dining room | Main level | — |
| Kitchen | Main level | — |
| Primary Bedroom | Lower level | — |
| Bedroom 2 | Lower level | — |
Details
- View
- View
- Cooling
- Central air conditioning
- Heating
- Forced air, Natural gas
- List aor
- Toronto
- Stories
- 2
- Basement
- Finished, N/A
- Flooring
- Hardwood
- Appliances
- Washer, Dryer
- Directions
- Kingston Rd and Warden
- Fireplace
- No
- Lot features
- Balcony, Carpet Free
- Structure type
- Row / Townhouse
- Association fee
- 425.25
- Association name
- TBD
- Parking features
- Garage, Underground
- Tax annual amount
- 0
- Exterior features
- Brick
- Security features
- Security system
- Community features
- Pets Allowed With Restrictions
- Bedrooms above grade
- 2
- Property attached
- Yes
- Association fee includes
- Common Area Maintenance, Insurance
- Association fee frequency
- Monthly
More in Toronto




The trademarks REALTOR®, REALTORS®, and the REALTOR® logo are controlled by The Canadian Real Estate Association (CREA) and identify real estate professionals who are members of CREA. The trademarks MLS®, Multiple Listing Service® and the associated logos are owned by CREA and identify the quality of services provided by real estate professionals who are members of CREA. Listing data is provided by the REALTOR.ca Data Distribution Facility (DDF®) and is deemed reliable but is not guaranteed accurate by CREA.