 1 / 24
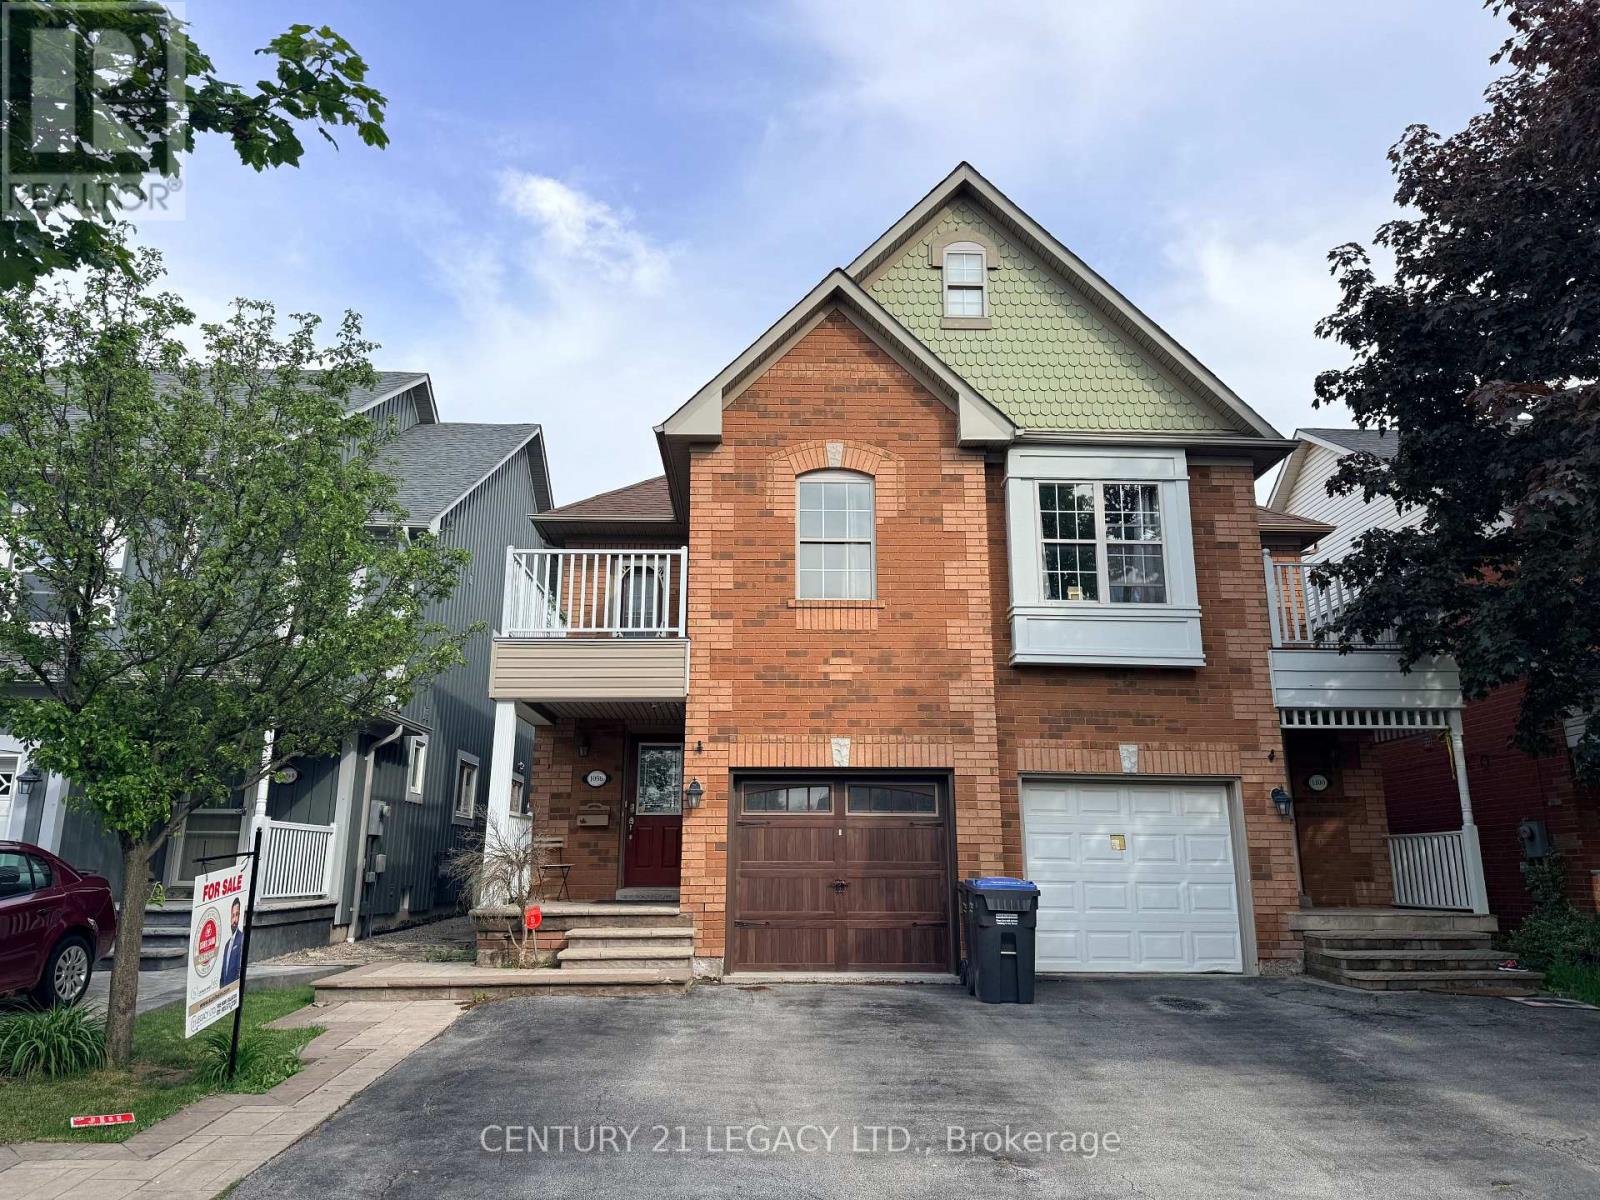
1098 CARDING MILL PLACE
Mississauga (Meadowvale Village), Ontario, L5W1C5
$949,813
Bedrooms
3
Bathrooms
4
Parking
3
About this property
Beautiful Semi In Old Meadowvale Village, Just Few Blocks Away From The Conservation Area! This good sized semi Features A Granite Kitchen And Large Family Room With Fireplace And Hard Wood Floors And W/O To Fabulous Deck. Separate Living Room. Luxuriously Renovated Main Ensuite Bath With Soaker Tub. Features 3 Bed Rooms And 3 1/2 Baths! Full bathroom in basement. This Back Yard Is To Die For With An Amazing No Maintenance Composite wood Deck, Newer Garage Door. Located in one of the best locations in Mississauga. Close to park, Creditview river, Heartland, Hwy 401, Conservation park, Schools, Transit and all other amenities. Some pictures have been virtually staged. Sellers willing to paint the home in color of buyer's choice before completion and get the property professionally cleaned. (id:66779)
Rooms
| Living room | Main level | — |
| Kitchen | Main level | — |
| Eating area | Main level | — |
| Family room | Main level | — |
| Primary Bedroom | Second level | — |
| Bedroom 2 | Second level | — |
| Bedroom 3 | Second level | — |
| Recreational, Games room | Basement | — |
| Exercise room | Basement | — |
Details
- Sewer
- Sanitary sewer
- Cooling
- Central air conditioning
- Heating
- Forced air, Natural gas
- List aor
- Toronto
- Stories
- 2
- Basement
- Finished, N/A
- Flooring
- Hardwood, Carpeted, Ceramic, Vinyl
- Utilities
- Sewer, Electricity, Cable
- Appliances
- Washer, Refrigerator, Central Vacuum, Dishwasher, Stove, Dryer, Window Coverings, Water Heater
- Directions
- Cross Streets: Historic Trail And Old Derry R. ** Directions: Old Derry Rd / Historic Tr.
- Fireplace
- Yes
- Lot features
- Level lot, Conservation/green belt
- Water source
- Municipal water
- Structure type
- House
- Parking features
- Attached Garage, Garage
- Tax annual amount
- 5,592
- Exterior features
- Brick
- Foundation details
- Concrete
- Lot size dimensions
- 22.3 x 109.4 FT
- Zoning description
- Residential
- Bedrooms above grade
- 3
- Property attached
- Yes
More in Mississauga




The trademarks REALTOR®, REALTORS®, and the REALTOR® logo are controlled by The Canadian Real Estate Association (CREA) and identify real estate professionals who are members of CREA. The trademarks MLS®, Multiple Listing Service® and the associated logos are owned by CREA and identify the quality of services provided by real estate professionals who are members of CREA. Listing data is provided by the REALTOR.ca Data Distribution Facility (DDF®) and is deemed reliable but is not guaranteed accurate by CREA.