 1 / 24
1096 E BARTON Street E
Hamilton, Ontario, L8H2V1
$20 per square feet
Living area
1,475 square feet
Year built
2018
Lot size
0 acres
About this property
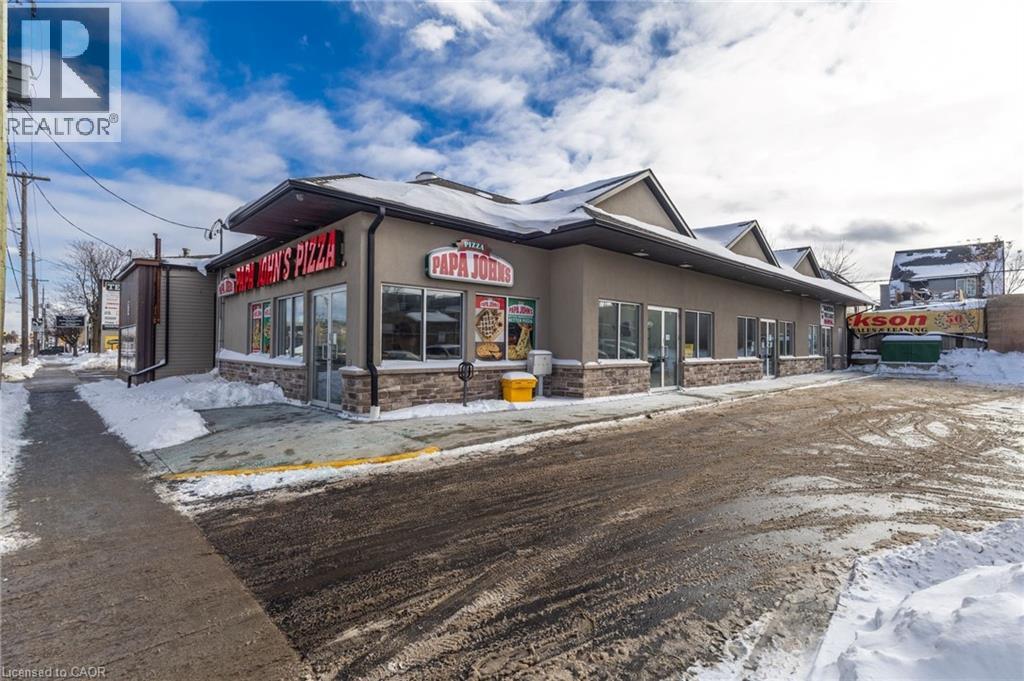
1096 Barton Street E -High-traffic retail unit available in a recently built 3-unit plaza located on Barton Street East, directly across from Centre on Barton in Hamilton. The middle unit offers approximately 1,475 sq. ft. of C5-zoned retail space with 12' ceilings and is nicely finished. Unit is equipped with kitchenette, accessible washroom and the option of adding a second washroom if needed. Unit previously occupied by a cannabis retailer and is located adjacent to Papa John's Pizza & benefits from strong exposure with building and pylon signage opportunities. The space includes a separate meter, furnace, central air conditioning & hot water tank above the bathroom. Dividing walls are double drywall, weaved insulation fire walls. On-site parking is available, with additional paid parking located immediately south of the plaza. Surrounding area features major national retailers including The Beer Store, LCBO, RBC Bank& Wealth Management Office, & others. Offered at a lease rate of $20.00 per sq. ft., plus TMI at $12.00 per sq. ft. (id:66779)
Details
- Sewer
- Municipal sewage system
- List aor
- Cornerstone
- Stories
- 1
- Basement
- None
- Year built
- 2,018
- Fireplace
- No
- Lot features
- Visual exposure
- Water source
- Municipal water
- Structure type
- Retail
- Tax annual amount
- 12
- Exterior features
- Brick
- Community features
- High Traffic Area
- Lot size dimensions
- 0.23
- Zoning description
- C5
- Association fee includes
- Insurance
More in Hamilton




The trademarks REALTOR®, REALTORS®, and the REALTOR® logo are controlled by The Canadian Real Estate Association (CREA) and identify real estate professionals who are members of CREA. The trademarks MLS®, Multiple Listing Service® and the associated logos are owned by CREA and identify the quality of services provided by real estate professionals who are members of CREA. Listing data is provided by the REALTOR.ca Data Distribution Facility (DDF®) and is deemed reliable but is not guaranteed accurate by CREA.