 1 / 25
109 WOODCROFT LANE
Vaughan (West Woodbridge), Ontario, L4L6T2
$1,245,000
Bedrooms
4
Bathrooms
4
Parking
5
About this property
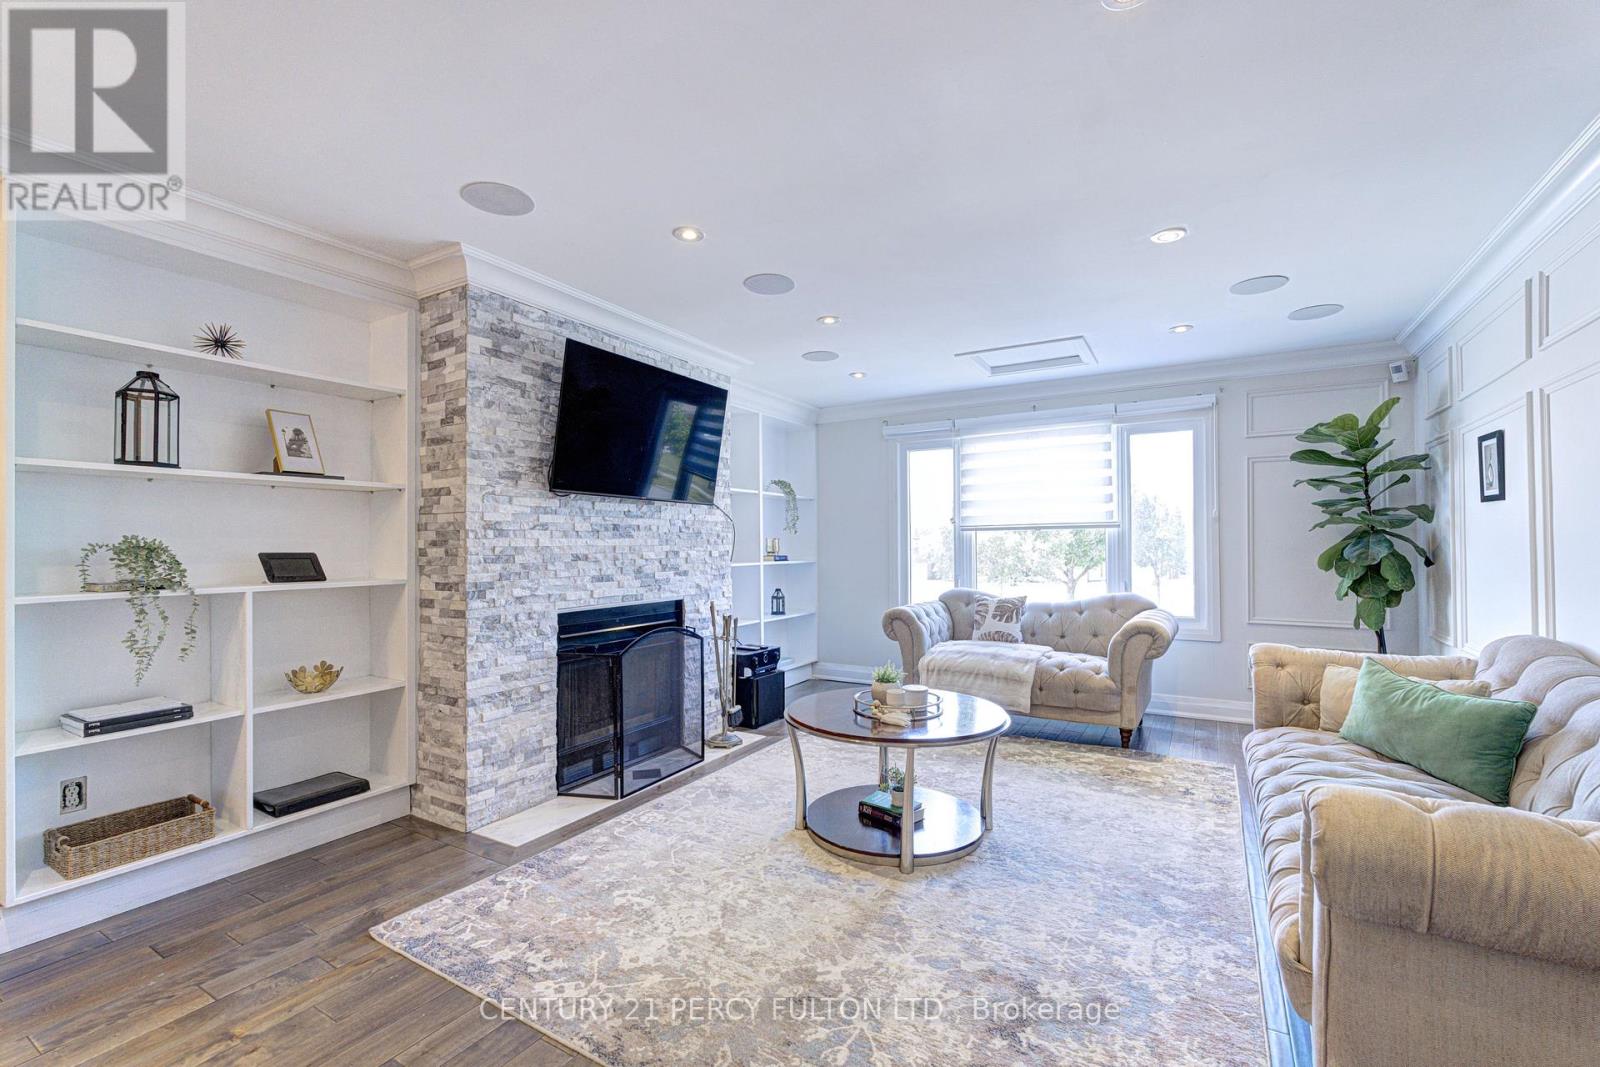
Fully Renovated 4 Bedroom, 4 Bathroom Detached Home in Woodbridge, Ontario. A Highly Sought After Family Community. Welcome to this beautifully renovated 4-bedroom, 4-bathroom detached home nestled on a quiet, private street in one of Woodbridge's most desirable family friendly neighbourhoods. Offering exceptional craftsmanship, modern finishes, and thoughtful design throughout, this turnkey home is perfect for various families dynamics.The spacious primary retreat features a luxurious 5-piece ensuite with heated marble flooring, a freestanding soaker tub, glass enclosed shower, double vanity, and walk through closet. The second-floor main bathroom impresses equally with marble flooring, soaker tub, double vanity, and heated floors. Elegant wainscoting accents the upper hallway, while hardwood flooring extends throughout the main and second floors.Upstairs, a generous family room showcases a decorative fireplace, custom wall paneling, and a built-in 5.1 surround sound system. The chef's kitchen features quartz countertops, full quartz backsplash, gas stove, and premium cabinetry. Built-in speakers throughout the main and upper floors create a seamless audio experience, complemented by a full security and camera system.The finished basement offers a separate entrance, kitchenette, office, spacious recreation area, and modern 3-piece bathroom, ideal for extended family, guests, or working from home. Step outside to a large entertaining deck surrounded by a generous backyard with room for gardening, play, and summer gatherings. A long private driveway provides ample parking. Additional upgrades include updated windows, new roof shingles, custom millwork, and quality finishes completed with exceptional attention to detail. Conveniently located near top schools, parks, shopping, transit, and major highways. A rare turnkey opportunity in one of Woodbridge's most sought-after communities! (id:66779)
Rooms
| Living room | Ground level | — |
| Bedroom 4 | Basement | — |
| Furnace | Basement | — |
| Furnace | Basement | — |
| Cold room | Basement | — |
| Dining room | Ground level | — |
| Kitchen | Ground level | — |
| Family room | Upper Level | — |
| Primary Bedroom | Second level | — |
| Bedroom 2 | Second level | — |
| Bedroom 3 | Second level | — |
| Office | Basement | — |
| Kitchen | Basement | — |
| Sitting room | Basement | — |
Details
- Sewer
- Sanitary sewer
- Cooling
- Central air conditioning
- Heating
- Forced air, Natural gas
- List aor
- Toronto
- Stories
- 2.5
- Tax year
- 2,025
- Basement
- Apartment in basement, N/A
- Flooring
- Hardwood, Vinyl
- Utilities
- Sewer, Electricity, Cable
- Appliances
- Washer, Refrigerator, Gas stove(s), Dishwasher, Dryer
- Directions
- Langstaff and Vaughan Mills
- Fireplace
- Yes
- Lot features
- In-Law Suite
- Structure type
- House
- Parking features
- Garage
- Tax annual amount
- 4,315.49
- Exterior features
- Brick
- Foundation details
- Concrete
- Lot size dimensions
- 30.4 x 160.8 FT
- Bedrooms above grade
- 3
- Bedrooms below grade
- 1
- Property attached
- No
More in Vaughan




The trademarks REALTOR®, REALTORS®, and the REALTOR® logo are controlled by The Canadian Real Estate Association (CREA) and identify real estate professionals who are members of CREA. The trademarks MLS®, Multiple Listing Service® and the associated logos are owned by CREA and identify the quality of services provided by real estate professionals who are members of CREA. Listing data is provided by the REALTOR.ca Data Distribution Facility (DDF®) and is deemed reliable but is not guaranteed accurate by CREA.