 1 / 25
109 BRANT STREET
Oakville (CO Central), Ontario, L6K2Z7
$1,439,000
Bedrooms
4
Bathrooms
3
Parking
3
About this property
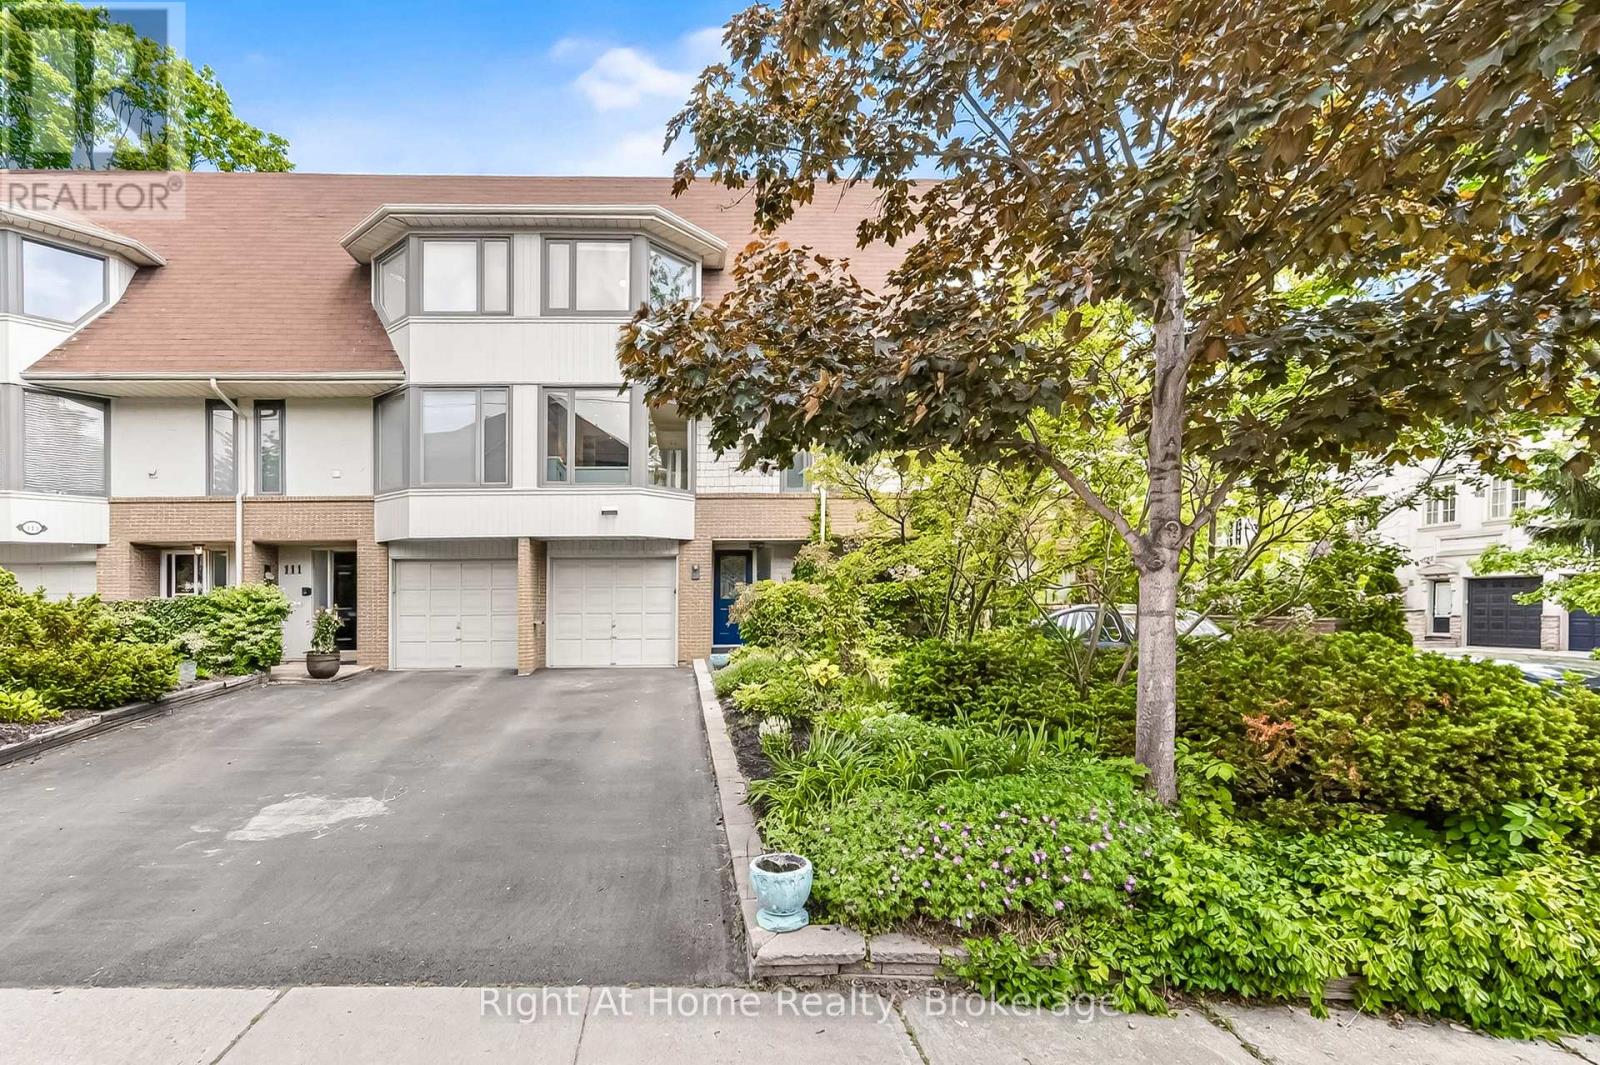
Fully renovated Hampton-style town in Downtown Oakville! Perennial gardens in full bloom. No grass to cut! FREEHOLD town, no condo fees just steps from the lake. Bright, cozy kitchen with inset cabinetry, heated floors, all new Kitchen aid appliances, hand hammered solid copper sink with garburator and 9 stage filtration drinking water system. Custom built-ins and walk out to a new deck nestled in treed privacy. Maintenance free fenced backyard and flagstone patio lead to your own Finnish sauna house with bluetooth outdoor speakers and fire pit area- making all four seasons by the lake wonderful. All bathrooms renovated. All-new wide plank floors throughout the home + hotel style herringbone on all staircases with new matching bannisters. ALL appliances replaced within the past 18 months, including LG ThinQ laundry pair, furnace with top of the line MERV 15 air cleaner, hot water tank, Lennox central A/C, and new 100A electrical panel with whole home surge protection as well as an outdoor 20A sub panel ready for your plug & play hot tub! Steps from amenities, Trafalgar community centre, Fortinos, lakefront parks, downtown, and Oakville GO, this is the PERFECT turn-key for the Oakville urbanite. Seller is RREA. (id:66779)
Rooms
| Foyer | Main level | — |
| Bathroom | Third level | — |
| Media | Basement | — |
| Utility room | Basement | — |
| Bedroom 4 | Main level | — |
| Kitchen | Second level | — |
| Dining room | Second level | — |
| Living room | Second level | — |
| Partial bathroom | Second level | — |
| Primary Bedroom | Third level | — |
| Bedroom 2 | Third level | — |
| Bedroom 3 | Third level | — |
| Bathroom | Third level | — |
Details
- Sewer
- Sanitary sewer
- Cooling
- Central air conditioning
- Heating
- Forced air, Natural gas
- List aor
- Oakville-Milton
- Stories
- 3
- Tax year
- 2,025
- Basement
- Finished, N/A
- Appliances
- Water meter, Water purifier, Sauna, Range, Garburator, Oven - Built-In, Window Coverings
- Directions
- Cross Streets: Kerr St. and Lakeshore Rd. W. ** Directions: Lakeshore Rd. W., north on Brant St.
- Fireplace
- Yes
- Lot features
- Sauna
- Water source
- Municipal water
- Structure type
- Row / Townhouse
- Water body name
- Lake Ontario
- Fireplaces total
- 2
- Parking features
- Attached Garage, Garage
- Tax annual amount
- 5,283
- Exterior features
- Brick, Cedar Siding
- Foundation details
- Poured Concrete
- Lot size dimensions
- 18 x 75 FT
- Zoning description
- residential
- Bedrooms above grade
- 3
- Bedrooms below grade
- 1
- Property attached
- Yes
More in Oakville




The trademarks REALTOR®, REALTORS®, and the REALTOR® logo are controlled by The Canadian Real Estate Association (CREA) and identify real estate professionals who are members of CREA. The trademarks MLS®, Multiple Listing Service® and the associated logos are owned by CREA and identify the quality of services provided by real estate professionals who are members of CREA. Listing data is provided by the REALTOR.ca Data Distribution Facility (DDF®) and is deemed reliable but is not guaranteed accurate by CREA.